10734 E Tamarisk Way Scottsdale, AZ 85262
Listing Courtesy of: Arizona Regional MLS / Listed By: Russ Lyon Sotheby's International Realty

  10734 E Tamarisk Way Scottsdale, AZ 85262

Active (3 Days)
$1,590,000 (USD)

2
BED
3
BATH
2,577
SQFT

Description

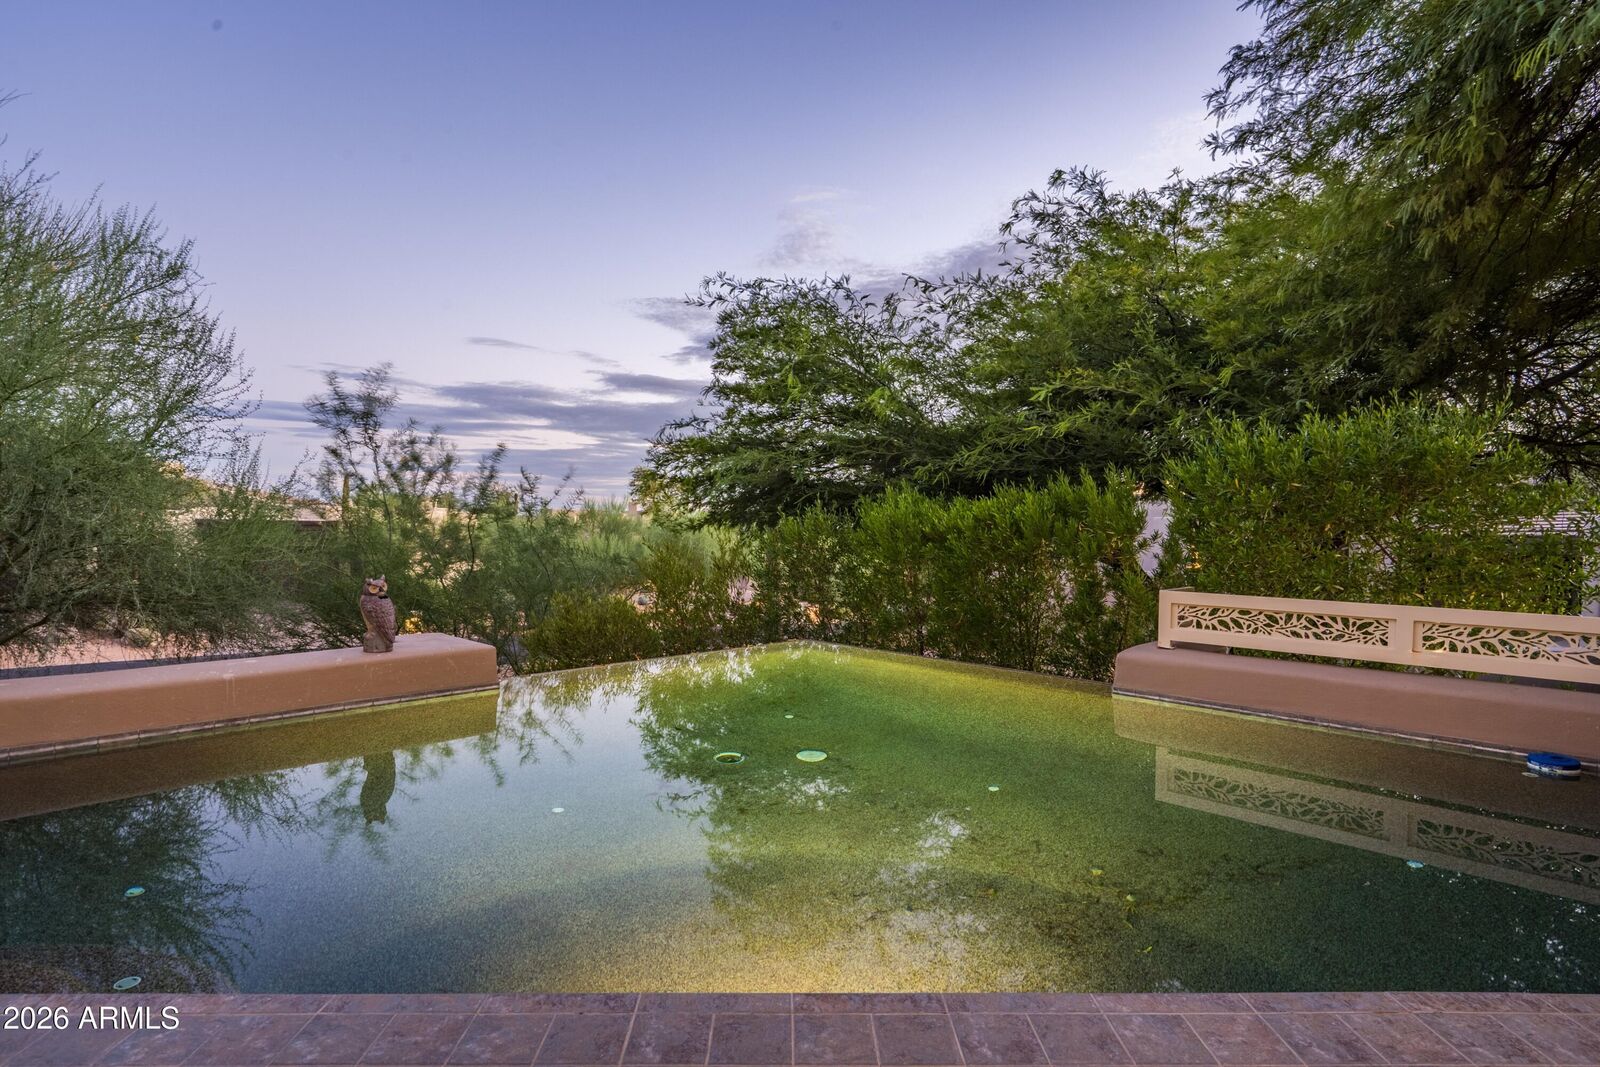
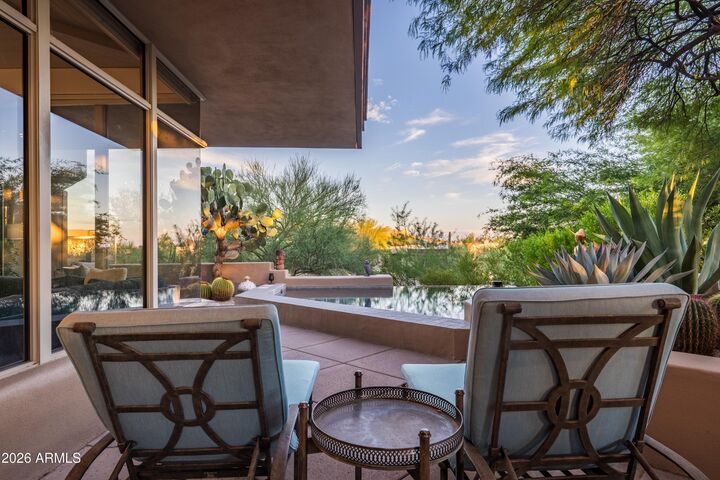
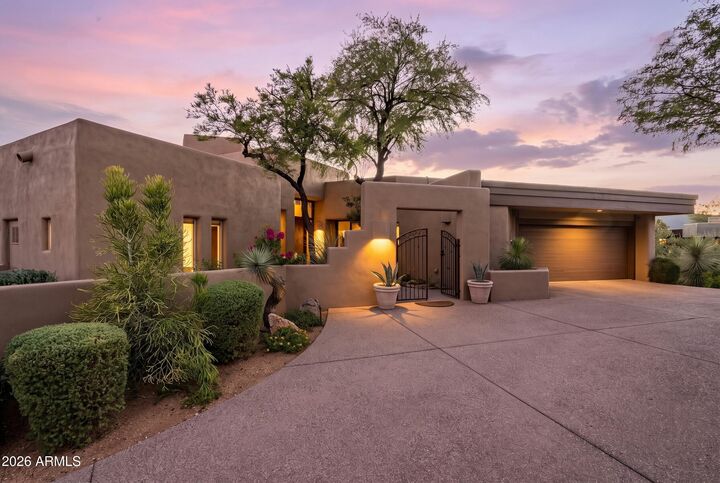
Tucked into the hillside village of Cochise Ridge in prestigious Desert Mountain, this sophisticated contemporary residence showcases timeless architecture, exceptional indoor-outdoor living, and elevated Southwestern views. Stucco walls, multiple roof heights, dramatic angles, and expansive glass create a distinctive architectural presence, while plank flooring and recently updated kitchen and baths add warmth and modern appeal. The expansive outdoor living area is designed for both entertaining and relaxation, featuring a covered outdoor kitchen with Alfresco dining, open fireplace, multiple seating and sunning areas, and a spectacular two-sided negative-edge pool. Lush mature landscaping provides privacy while framing sweeping mountain views and dramatic Arizona sunsets. Inside, the open split-bedroom floorplan offers an inviting blend of casual elegance and functionality. The great room and dining area are anchored by an open fireplace and connect seamlessly to the kitchen through a convenient pass-through. Walls of windows and a striking mitered-glass corner bring abundant natural light and showcase the surrounding desert landscape. The well-appointed kitchen features a center island and direct patio access, opening to a casual dining area with beautiful mountain and sunset views. The adjacent den provides another comfortable gathering space, also oriented to the spectacular scenery. The private primary suite occupies the east side of the home and features double-door entry, a spacious bedroom with fireplace and patio access, and a spa-inspired bath with dual vanities and a double-sided closet. On the west side, a guest corridor lined with windows overlooks the mature landscape and gated courtyard entry. The spacious ensuite guest bedroom includes a private patio and impressive desert views. A full guest bath and versatile bonus room provide additional space for an office, fitness area, studio, or optional bedroom. Conveniently located minutes from the Desert Mountain front gate, the home offers easy access to Scottsdale shopping, dining, entertainment, and Phoenix Sky Harbor International Airport. Desert Mountain membership provides access to seven world-class golf courses, seven luxury clubhouses, the Sonoran Fitness Center & Spa, and The Ranch with 24 miles of scenic hiking trails bordering the Tonto National Forest. A refined desert retreat offering architectural character, privacy, spectacular views, and exceptional indoor-outdoor living in one of Scottsdale's premier communities. Waitlist for membership.

MLS #:
7076989
Taxes
$2,333
Lot Size
0.37 acres
Type
Single-Family Home
Year Built
1992
Style
Contemporary
Views
Mountain(s), Desert
County
Maricopa County

Listed By

Dan Wolski, Russ Lyon Sotheby's International Realty
Source
Arizona Regional MLS
Last checked Sep 10 2026 at 7:50 PM GMT+0000
Bathroom Details
Interior Features
  • Vaulted Ceiling(s)
  • High Speed Internet
  • Pantry
  • Full Bth Master Bdrm
  • Kitchen Island
  • Double Vanity
  • Separate Shwr & Tub
  • Non-Laminate Counter
Lot Information
  • Adjacent to Wash
  • Sprinklers In Rear
  • Sprinklers In Front
  • Desert Back
  • Desert Front
  • Auto Timer H2o Front
  • Auto Timer H2o Back
Property Features
  • Fireplace: Exterior Fireplace
  • Fireplace: Living Room
  • Fireplace: Family Room
  • Fireplace: Master Bedroom
  • Fireplace: Gas
Heating and Cooling
  • Natural Gas
  • Central Air
  • Ceiling Fan(s)
  • Programmable Thmstat
Pool Information
  • Heated
  • Outdoor
Homeowners Association Information
  • Dues: $1812
Flooring
  • Tile
  • Wood
Exterior Features
  • Stucco
  • Painted
  • Wood Frame
  • Roof: Foam
  • Roof: Built-Up
Utility Information
  • Sewer: Public Sewer
School Information
  • Elementary School: Black Mountain Elementary School
  • Middle School: Sonoran Trails Middle School
  • High School: Cactus Shadows High School
Parking
  • Garage Door Opener
  • Attached Garage
Stories
  • 1.00000000
Living Area
  • 2,577 sqft
Location
   
Calculate drive times to this property
 
Powered by INRIX® Drive Time

Powered by Walk Score®

Estimated Monthly Mortgage Payment

*Based on Fixed Interest Rate withe a 30 year term, principal and interest only

Listing price
Down payment
%
Interest rate
%
Mortgage calculator estimates are provided by Sotheby's International Realty and are intended for information use only. Your payments may be higher or lower and all loans are subject to credit approval.
Disclaimer: Listing Data Copyright 2026 Arizona Regional Multiple Listing Service, Inc. All Rights reserved
Information Deemed Reliable but not Guaranteed.
ARMLS Last Updated: 9/10/26 12:50.

