

Listing Courtesy of: Arizona Regional MLS / Listed By: Citiea - Contact: 480-870-3119
10231 E Saddle Horn Trail Scottsdale, AZ 85255
Active (0 Days)
$1,800,000 (USD)
Description
MLS #:
7088961
7088961
Taxes
$3,602
$3,602
Lot Size
0.77 acres
0.77 acres
Type
Single-Family Home
Single-Family Home
Year Built
1993
1993
Views
Mountain(s), Panoramic, Desert
Mountain(s), Panoramic, Desert
County
Maricopa County
Maricopa County
Listed By
Lawrence P Dignan, Citiea, Contact: 480-870-3119
Source
Arizona Regional MLS
Last checked Oct 3 2026 at 8:10 PM GMT+0000
Arizona Regional MLS
Last checked Oct 3 2026 at 8:10 PM GMT+0000
Bathroom Details
Interior Features
- No Interior Steps
- Breakfast Bar
- 9+ Flat Ceilings
- Eat-In Kitchen
- Full Bth Master Bdrm
- Kitchen Island
- Double Vanity
- Separate Shwr & Tub
- Quartz Countertops
Lot Information
- Borders Common Area
- Sprinklers In Rear
- Sprinklers In Front
- Desert Back
- Desert Front
- Gravel/Stone Front
- Gravel/Stone Back
Property Features
- Fireplace: Exterior Fireplace
- Fireplace: Family Room
- Fireplace: Gas
Heating and Cooling
- Heat Pump
- Central Air
- Ceiling Fan(s)
Pool Information
- Play Pool
- Heated
- Outdoor
Homeowners Association Information
- Dues: $195
Flooring
- Tile
- Wood
- Stone
Exterior Features
- Stucco
- Wood Frame
- Roof: Tile
Utility Information
- Utilities: Propane
- Sewer: Public Sewer
School Information
- Elementary School: Desert Sun Academy
- Middle School: Sonoran Trails Middle School
- High School: Cactus Shadows High School
Parking
- Attch'D Gar Cabinets
- Circular Driveway
Stories
- 1.00000000
Living Area
- 3,242 sqft
Additional Information: Citiea | 480-870-3119
Location
Estimated Monthly Mortgage Payment
*Based on Fixed Interest Rate withe a 30 year term, principal and interest only
Listing price
Down payment
%
Interest rate
%Mortgage calculator estimates are provided by Sotheby's International Realty and are intended for information use only. Your payments may be higher or lower and all loans are subject to credit approval.
Disclaimer: Listing Data Copyright 2026 Arizona Regional Multiple Listing Service, Inc. All Rights reserved
Information Deemed Reliable but not Guaranteed.
ARMLS Last Updated: 10/3/26 13:10.
Information Deemed Reliable but not Guaranteed.
ARMLS Last Updated: 10/3/26 13:10.



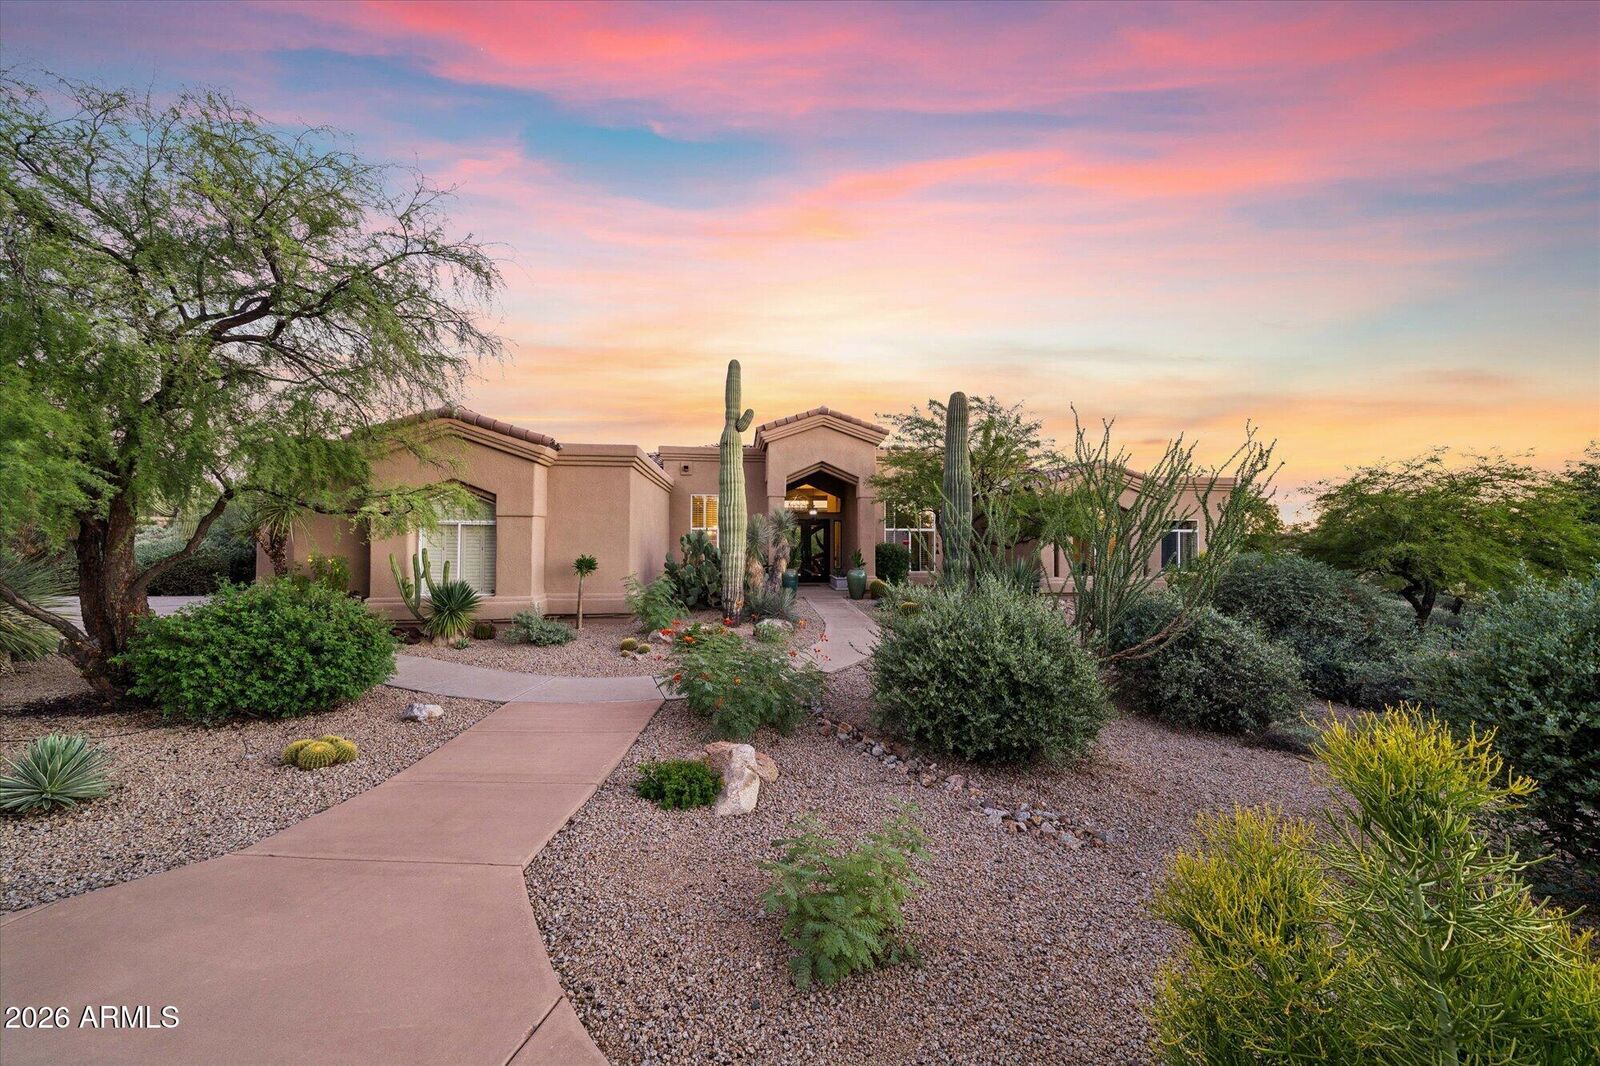
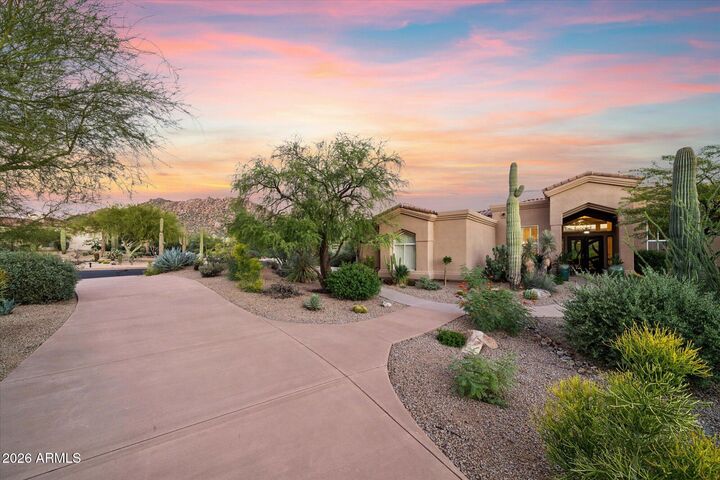
Welcome to Eagles Glen, an exclusive gated community of just 57 homesites, where breathtaking views of Pinnacle Peak, Troon Mountain, and the McDowell Mountain Range create an exceptional backdrop for desert living.
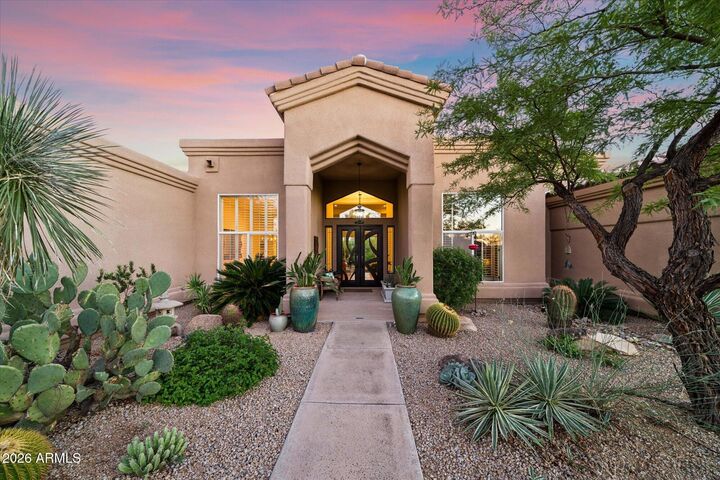
Soaring ceilings welcome you into this stunning residence, thoughtfully situated on just over three-quarters of an acre. The spacious chef's kitchen is designed for both everyday living and entertaining, featuring an oversized island and abundant cabinetry.
The expansive primary suite offers a private retreat, complete with its own entrance to the back patio and beautiful mountain views. Step outside to an entertainer's paradise, where the generously sized covered patio features a built-in grill and smoker perfect for hosting family and friends.
Unwind in complete privacy beside the sparkling pool and spa, or gather around the gas firepit under the Arizona sky. Every detail is designed to deliver the feeling of a private resort right at home.
Eagles Glen offers an exceptional lifestyle with a low HOA, community tennis courts, Pickle Ball and Half basketball court. and a clubhouse available for entertaining guests and family.
Resort living, spectacular mountain views, and an unmatched setting all in one extraordinary home.