

Listing Courtesy of: Arizona Regional MLS / Listed By: eXp Realty - Contact: 480-980-7198
494 W Via De Palmas -- San Tan Valley, AZ 85140
Active (3 Days)
$1,275,000 (USD)
OPEN HOUSE TIMES
-
OPENSat, Sep 1210:00 am - 2:00 pm
Description
MLS #:
7076932
7076932
Taxes
$3,529
$3,529
Lot Size
1.3 acres
1.3 acres
Type
Single-Family Home
Single-Family Home
Year Built
2000
2000
Style
Ranch
Ranch
Views
Mountain(s)
Mountain(s)
County
Pinal County
Pinal County
Listed By
Kelly M Bridges, eXp Realty, Contact: 480-980-7198
Source
Arizona Regional MLS
Last checked Sep 10 2026 at 8:35 PM GMT+0000
Arizona Regional MLS
Last checked Sep 10 2026 at 8:35 PM GMT+0000
Bathroom Details
Interior Features
- No Interior Steps
- Breakfast Bar
- 9+ Flat Ceilings
- Eat-In Kitchen
- High Speed Internet
- Pantry
- Full Bth Master Bdrm
- Kitchen Island
- Double Vanity
- Separate Shwr & Tub
- Granite Counters
Lot Information
- North/South Exposure
- Gravel/Stone Front
- Auto Timer H2o Front
- Grass Back
- Auto Timer H2o Back
- Grass Front
- Gravel/Stone Back
- Irrigation Front
- Irrigation Back
Property Features
- Fireplace: Family Room
- Fireplace: Gas
- Fireplace: Fire Pit
Heating and Cooling
- Natural Gas
- Central Air
Homeowners Association Information
- Dues: $571
Flooring
- Carpet
- Tile
- Wood
Exterior Features
- Stucco
- Painted
- Stone
- Wood Frame
- Roof: Tile
Utility Information
- Sewer: Septic In & Cnctd
School Information
- Elementary School: Jack Harmon Elementary School
- Middle School: J. O. Combs Middle School
- High School: Combs High School
Parking
- Rv Gate
- Rv Access/Parking
- Over Height Garage
- Rv Garage
- Detached Garage
- Garage Door Opener
- Extended Length Garage
- Attached Garage
Stories
- 1.00000000
Living Area
- 2,830 sqft
Additional Information: eXp Realty | 480-980-7198
Location
Estimated Monthly Mortgage Payment
*Based on Fixed Interest Rate withe a 30 year term, principal and interest only
Listing price
Down payment
%
Interest rate
%Mortgage calculator estimates are provided by Sotheby's International Realty and are intended for information use only. Your payments may be higher or lower and all loans are subject to credit approval.
Disclaimer: Listing Data Copyright 2026 Arizona Regional Multiple Listing Service, Inc. All Rights reserved
Information Deemed Reliable but not Guaranteed.
ARMLS Last Updated: 9/10/26 13:35.
Information Deemed Reliable but not Guaranteed.
ARMLS Last Updated: 9/10/26 13:35.



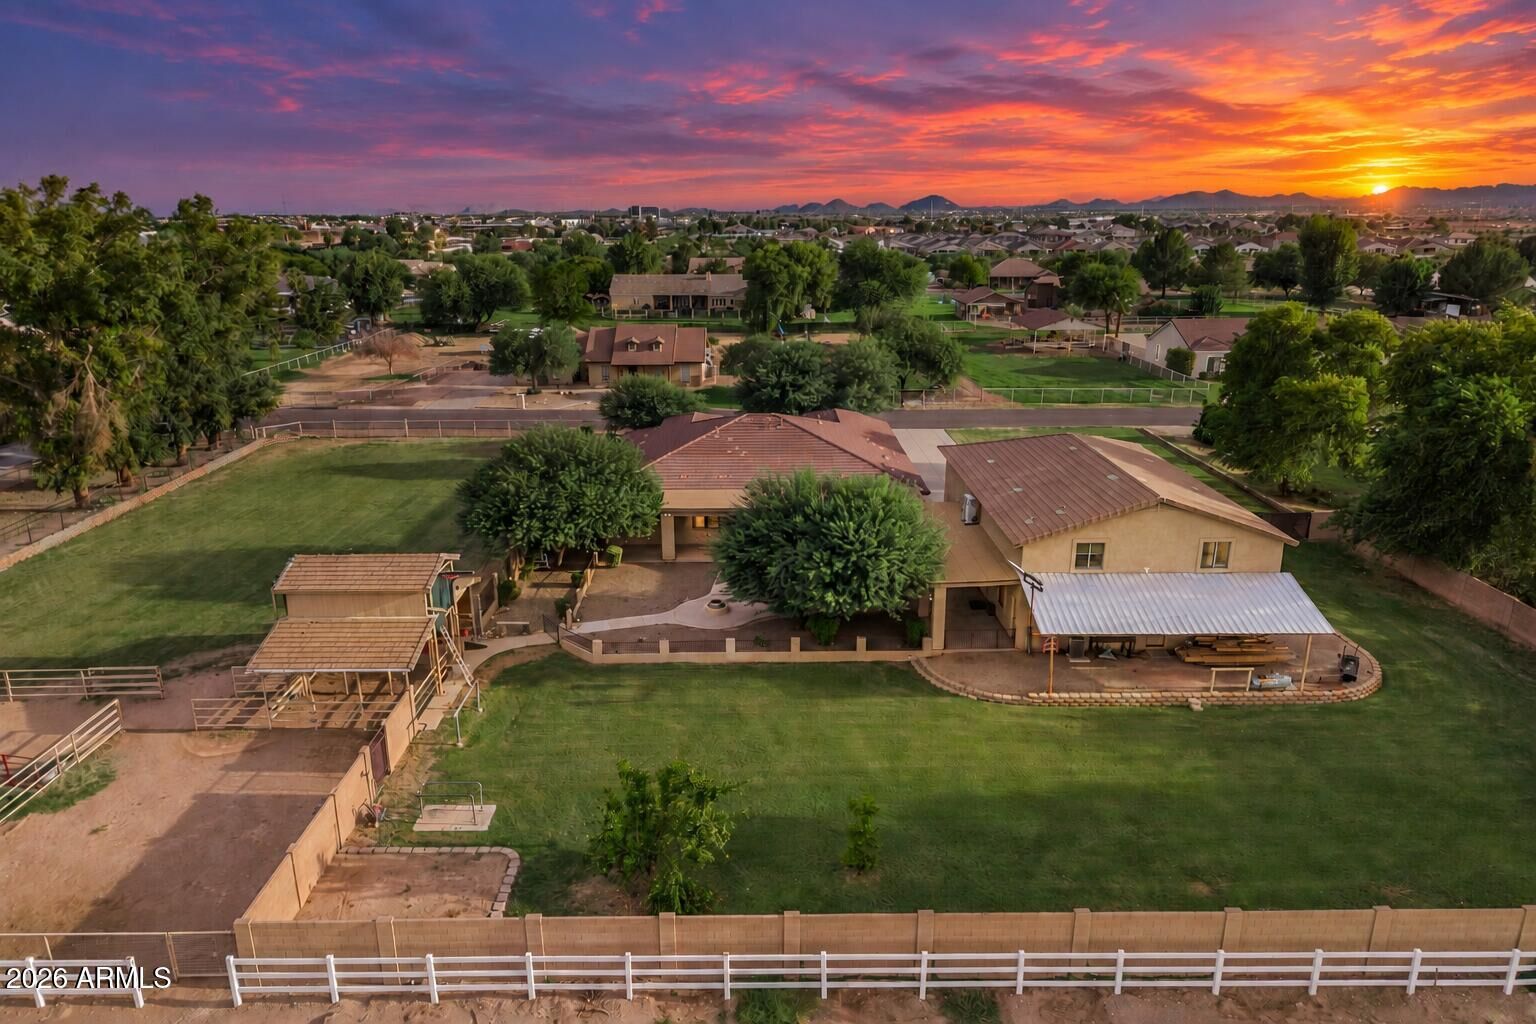
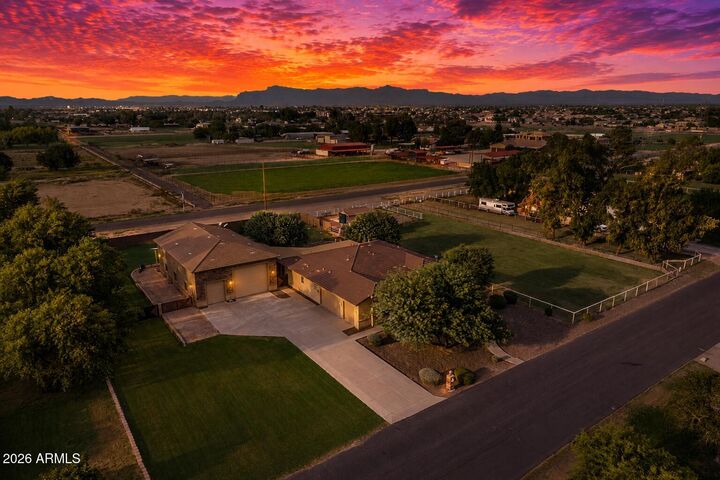
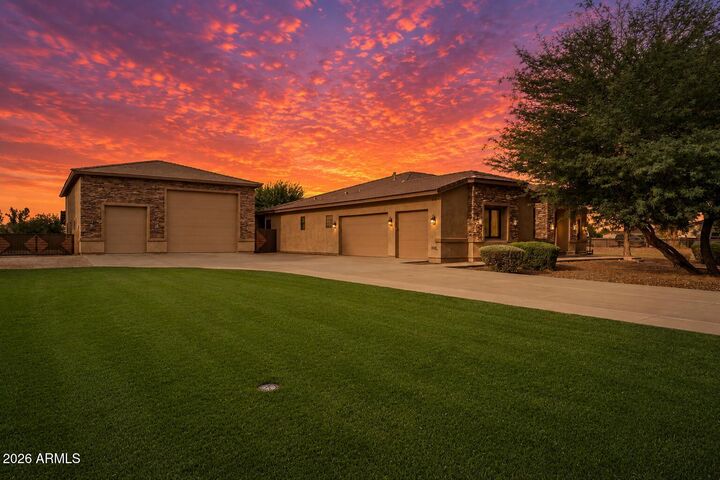
Rare setup with serious flexibility on 1.31 acres, including flood irrigation, pasture gates, barn, corrals, and an irrigated garden. The 2830 sq ft main home offers 4 bedrooms, 4 baths, a den, 3-car garage, and a large family room with a gas fireplace. A 2x6 build, 10' ceilings, real wood floors, & an open split floor plan create a strong sense of space and separation. The kitchen is oversized with new appliances, granite counters, & subway tile backsplash. Outside, the property is built for usable acreage with 20 ft RV and pasture gates, covered patio, built-in BBQ, & fire pit. The 2,736 sq ft detached garage is a major standout with a 14 ft RV door, parking for up to 6 cars, workshop space, & a 576 sq ft ,loft with 1/2 bath Plus pre-wiring and plumbing for surround sound and a wet bar. A separate 272 sq ft guest suite adds a private entrance, full bath, and kitchenette. Horse setup, RV storage, workshop space, guest quarters, and irrigated land all in one property make this one difficult to duplicate.