

Listing Courtesy of: Arizona Regional MLS / Listed By: Realty One Group
17887 E Vista Desierto -- Rio Verde, AZ 85263
Active (3 Days)
$995,000 (USD)
Description
MLS #:
7076818
7076818
Taxes
$3,869
$3,869
Lot Size
7,800 SQFT
7,800 SQFT
Type
Single-Family Home
Single-Family Home
Year Built
2016
2016
Style
Ranch
Ranch
County
Maricopa County
Maricopa County
Listed By
Irina Liakhovich, Realty One Group
Source
Arizona Regional MLS
Last checked Sep 10 2026 at 8:35 PM GMT+0000
Arizona Regional MLS
Last checked Sep 10 2026 at 8:35 PM GMT+0000
Bathroom Details
Interior Features
- Eat-In Kitchen
- Separate Shwr & Tub
Lot Information
- Desert Front
Heating and Cooling
- Electric
- Central Air
- Ceiling Fan(s)
Homeowners Association Information
- Dues: $1626
Exterior Features
- Stucco
- Wood Frame
- Roof: Tile
Utility Information
- Sewer: Private Sewer
School Information
- Elementary School: Desert Sun Academy
- Middle School: Sonoran Trails Middle School
- High School: Cactus Shadows High School
Stories
- 1.00000000
Living Area
- 2,186 sqft
Location
Estimated Monthly Mortgage Payment
*Based on Fixed Interest Rate withe a 30 year term, principal and interest only
Listing price
Down payment
%
Interest rate
%Mortgage calculator estimates are provided by Sotheby's International Realty and are intended for information use only. Your payments may be higher or lower and all loans are subject to credit approval.
Disclaimer: Listing Data Copyright 2026 Arizona Regional Multiple Listing Service, Inc. All Rights reserved
Information Deemed Reliable but not Guaranteed.
ARMLS Last Updated: 9/10/26 13:35.
Information Deemed Reliable but not Guaranteed.
ARMLS Last Updated: 9/10/26 13:35.



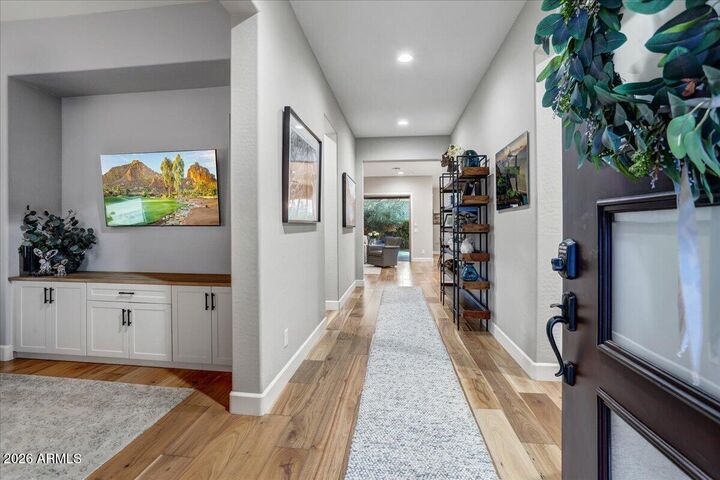
The gourmet kitchen is thoughtfully appointed with GE Monogram appliances, a large granite center island, custom lighting, and distinctive cabinetry. Throughout the home, carefully selected upgrades include upgrade wood flooring, custom window treatments, a generous den with custom built-in cabinets, and an upgraded primary bathroom.
The primary suite provides a comfortable retreat, with a well-appointed bath featuring a tub, shower, and dual vanity. The second guest bedroom includes a private en bath, offering convenience and privacy. A sliding Wall of Glass spans the great room, opening the interior to the outdoors and creating a seamless indoor/outdoor connection. The extended covered patio is finished with travertine tile and surrounded by custom landscaping, providing an inviting space to enjoy the outdoors.
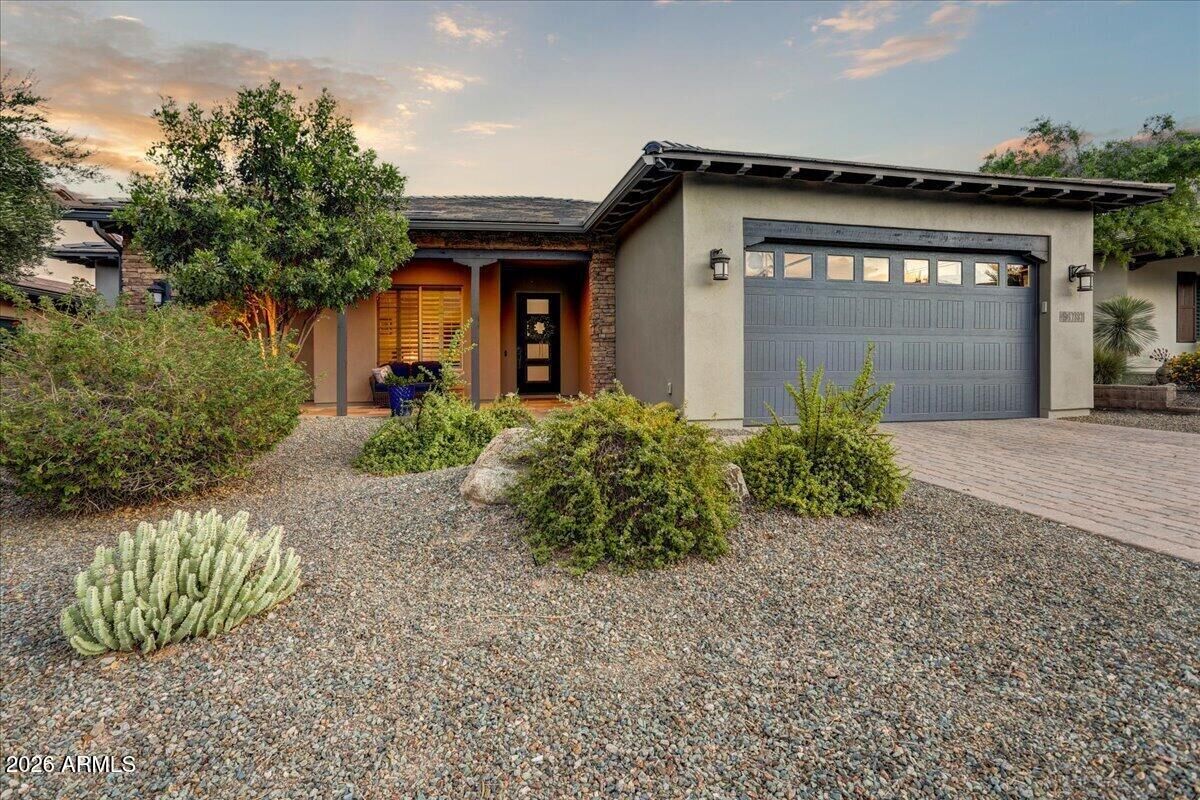
The three-bay garage features an epoxy-coated floor and custom built-in cabinets. Additional amenities include a water softener and reverse osmosis system.
With its well-considered design, extensive upgrades, and access to a resort lifestyle, this Trilogy at Verde River home offers a comfortable and distinctive place to call home.