

Listing Courtesy of: Arizona Regional MLS / Listed By: Realty One Group
17755 E Stocking Trail Rio Verde, AZ 85263
Active (7 Days)
$1,650,000 (USD)
OPEN HOUSE TIMES
-
OPENSun, Sep 1311:00 am - 2:00 pm
Description
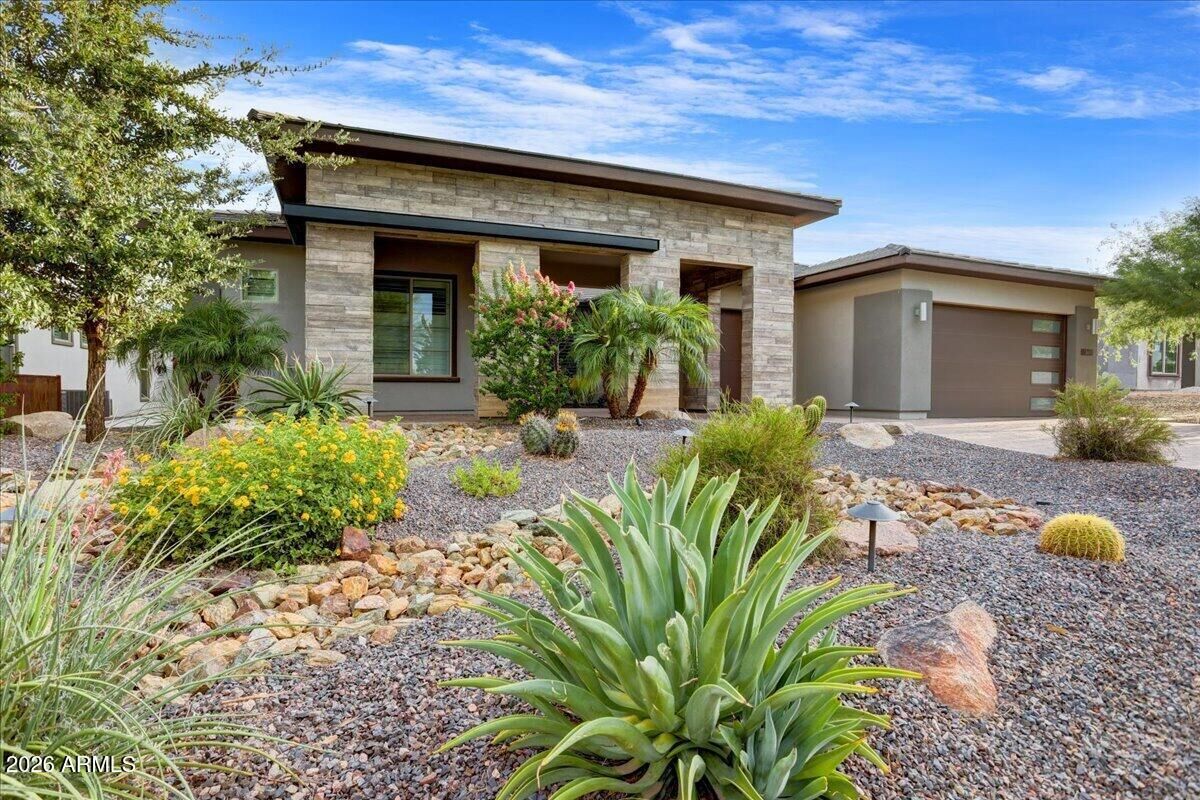
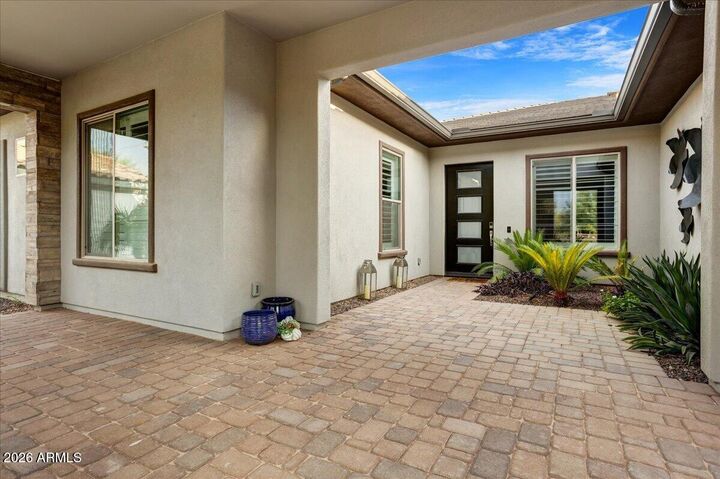
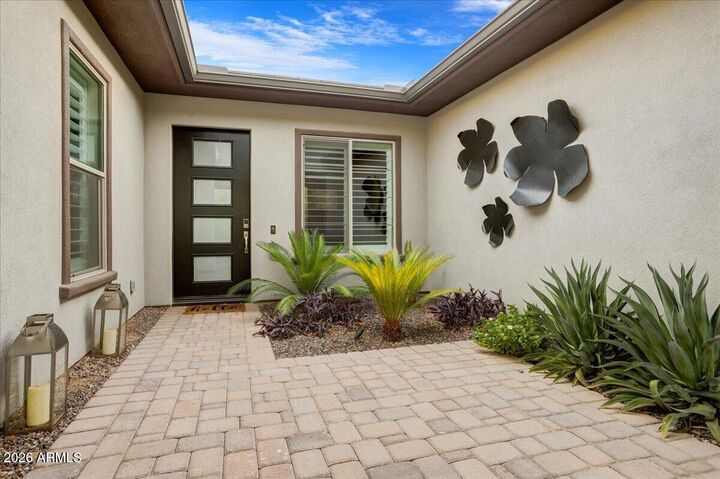
Set along the 11th fairway in Trilogy at Verde River, this exceptional golf course residence captures sweeping views of the Tonto Mountain Range and Four Peaks from a private, south-facing homesite framed by a natural desert open space. Designed for effortless indoor-outdoor living, the resort-inspired backyard features travertine pavers, a dramatic outdoor fireplace, firepit lounge, built-in BBQ with bar seating, fire table, and private putting green. Inside, the open Orion floor plan pairs refined finishes with everyday comfort, offering three ensuite bedrooms, plus an office and theater/flex room. The upgraded kitchen showcases premium appliances, a butler's pantry, smart office and laundry spaces, powered window treatments, and an expanded garage with A/C and epoxy floors. Moments from the Clubhouse, residents enjoy world-class amenities including golf, tennis, pickleball, lap and swim pools, fitness, dining, cooking classes, and spa experiences. A sophisticated desert retreat built for entertaining, comfort, and the elevated Trilogy lifestyle
MLS #:
7073619
7073619
Taxes
$4,066
$4,066
Lot Size
10,226 SQFT
10,226 SQFT
Type
Single-Family Home
Single-Family Home
Year Built
2022
2022
Style
Contemporary
Contemporary
Views
Mountain(s), Golf Course
Mountain(s), Golf Course
County
Maricopa County
Maricopa County
Listed By
Irina Liakhovich, Realty One Group
Source
Arizona Regional MLS
Last checked Sep 10 2026 at 8:35 PM GMT+0000
Arizona Regional MLS
Last checked Sep 10 2026 at 8:35 PM GMT+0000
Bathroom Details
Interior Features
- No Interior Steps
- Breakfast Bar
- 3/4 Bath Master Bdrm
- High Speed Internet
- Kitchen Island
- Double Vanity
Lot Information
- Adjacent to Wash
- North/South Exposure
- Sprinklers In Rear
- Sprinklers In Front
- Desert Back
- Desert Front
- On Golf Course
- Auto Timer H2o Front
- Auto Timer H2o Back
- Synthetic Grass Back
Property Features
- Fireplace: Exterior Fireplace
- Fireplace: Fire Pit
Heating and Cooling
- Electric
- Central Air
- Ceiling Fan(s)
- Programmable Thmstat
Homeowners Association Information
- Dues: $1629
Exterior Features
- Stucco
- Painted
- Wood Frame
- Roof: Tile
Utility Information
- Utilities: Propane
- Sewer: Private Sewer
School Information
- Elementary School: Adult
- Middle School: Adult
- High School: Adult
Parking
- Attch'D Gar Cabinets
- Garage Door Opener
- Extended Length Garage
- Direct Access
Stories
- 1.00000000
Living Area
- 3,022 sqft
Location
Estimated Monthly Mortgage Payment
*Based on Fixed Interest Rate withe a 30 year term, principal and interest only
Listing price
Down payment
%
Interest rate
%Mortgage calculator estimates are provided by Sotheby's International Realty and are intended for information use only. Your payments may be higher or lower and all loans are subject to credit approval.
Disclaimer: Listing Data Copyright 2026 Arizona Regional Multiple Listing Service, Inc. All Rights reserved
Information Deemed Reliable but not Guaranteed.
ARMLS Last Updated: 9/10/26 13:35.
Information Deemed Reliable but not Guaranteed.
ARMLS Last Updated: 9/10/26 13:35.


