

Listing Courtesy of: Arizona Regional MLS / Listed By: Limitless Real Estate
20657 E Marsh Road Queen Creek, AZ 85142
Active (5 Days)
$1,539,000 (USD)
OPEN HOUSE TIMES
-
OPENSat, Sep 1210:00 am - 1:00 pm
Description
MLS #:
7076601
7076601
Taxes
$4,042
$4,042
Lot Size
0.31 acres
0.31 acres
Type
Single-Family Home
Single-Family Home
Year Built
2022
2022
Style
Contemporary
Contemporary
Views
Mountain(s)
Mountain(s)
County
Maricopa County
Maricopa County
Listed By
Blake Clark, Limitless Real Estate
Source
Arizona Regional MLS
Last checked Sep 10 2026 at 8:35 PM GMT+0000
Arizona Regional MLS
Last checked Sep 10 2026 at 8:35 PM GMT+0000
Bathroom Details
Interior Features
- No Interior Steps
- Breakfast Bar
- 9+ Flat Ceilings
- Eat-In Kitchen
- High Speed Internet
- Full Bth Master Bdrm
- Kitchen Island
- Double Vanity
- Separate Shwr & Tub
- Walk-In Pantry
- Quartz Countertops
Lot Information
- North/South Exposure
- Gravel/Stone Front
- Auto Timer H2o Front
- Auto Timer H2o Back
- Synthetic Grass Back
Property Features
- Fireplace: Family Room
- Fireplace: Gas
- Fireplace: Fire Pit
Heating and Cooling
- Heat Pump
- Central Air
- Ceiling Fan(s)
- Programmable Thmstat
Homeowners Association Information
- Dues: $594
Flooring
- Tile
Exterior Features
- Stucco
- Wood Frame
- Roof: Tile
Utility Information
- Sewer: Public Sewer
School Information
- Elementary School: Queen Creek Elementary School
- Middle School: Queen Creek Junior High School
- High School: Queen Creek High School
Parking
- Rv Gate
- Attch'D Gar Cabinets
- Over Height Garage
- Garage Door Opener
- Direct Access
- Attached Garage
Stories
- 1.00000000
Living Area
- 3,860 sqft
Location
Estimated Monthly Mortgage Payment
*Based on Fixed Interest Rate withe a 30 year term, principal and interest only
Listing price
Down payment
%
Interest rate
%Mortgage calculator estimates are provided by Sotheby's International Realty and are intended for information use only. Your payments may be higher or lower and all loans are subject to credit approval.
Disclaimer: Listing Data Copyright 2026 Arizona Regional Multiple Listing Service, Inc. All Rights reserved
Information Deemed Reliable but not Guaranteed.
ARMLS Last Updated: 9/10/26 13:35.
Information Deemed Reliable but not Guaranteed.
ARMLS Last Updated: 9/10/26 13:35.



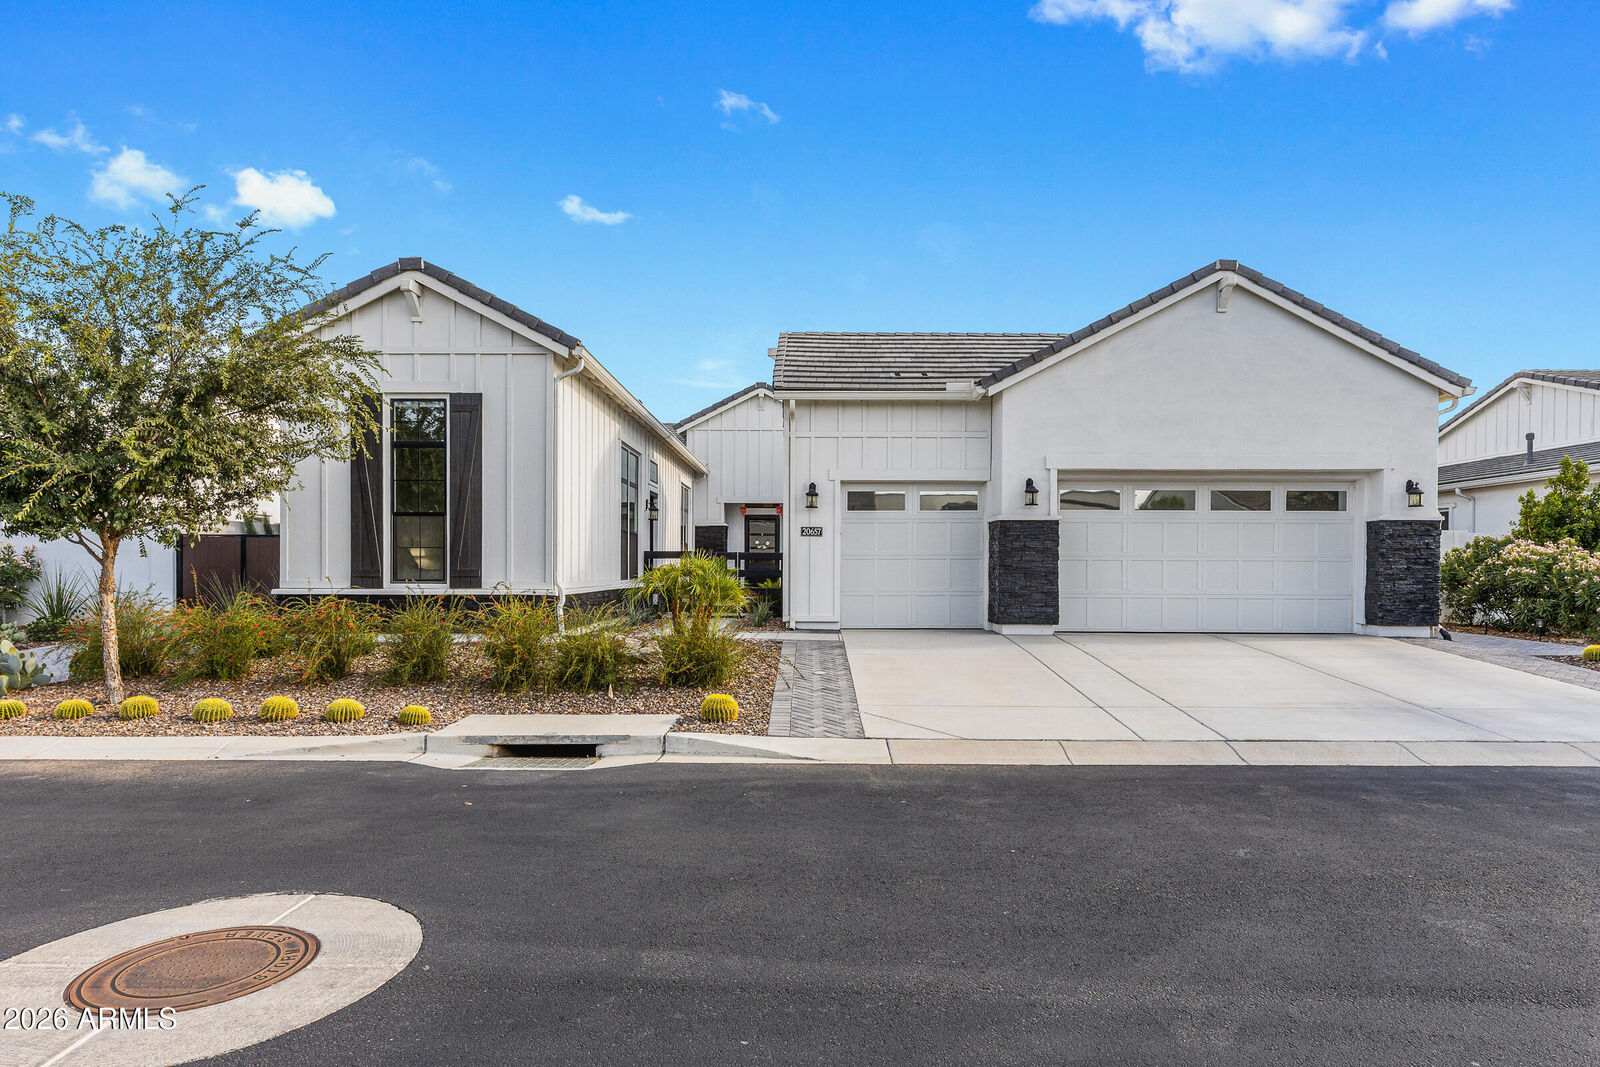
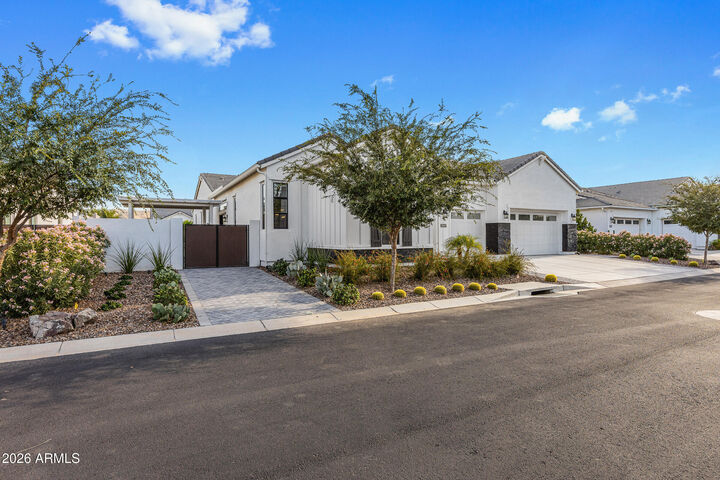
Soaring 12-foot ceilings run throughout the entire home, even the garage, anchored by a great room with five custom wood beams, a 60'' Mezzo linear fireplace framed in porcelain stone tile, and a 20-foot multi-panel sliding glass wall that stacks completely open to the backyard for true indoor-outdoor living. Porcelain wood-look plank flooring flows through every space, and custom shades dress every window. The kitchen is finished with a full quartz island, glass-front pantry, designer pendant lighting, upgraded cabinetry, a built-in wine/beverage refrigerator, and reverse-osmosis filtration. Custom Stradlings cabinetry, hand-built, not catalog-ordered, defines the dining room (with mirrored feature wall and quartz), the office (European-style with display shelving), and the primary suite.
The owner's retreat is a showpiece: a full wall of 3D bamboo art panels, a custom barn door, an all-wood closet system, upgraded lighting, and a spa bath with a Lamborghini stainless shower fixture.
The attached casita lives like a private guest house, its own separate exterior entrance apart from the main home, a full bath, kitchenette, all-wood closet system, and living space. Ideal for multigenerational living, extended guests, a private office, or rental flexibility.
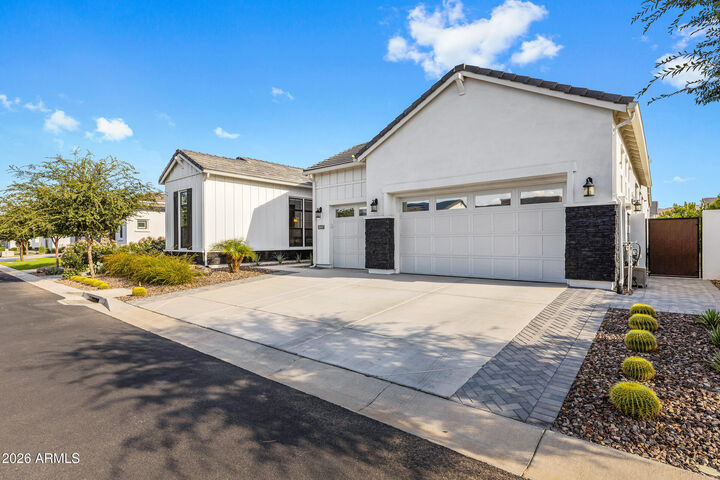
Every secondary space is equally intentional, an attached casita with its own bath, kitchenette, all-wood closet, and private entry; a fully built-out garage with poly-aspartic flooring, steel cabinetry, and a whole-home water softener; and a laundry and drop-zone finished in custom tile and shiplap.
Then there's the backyard, a resort built one detail at a time. A stunning water feature with a floating fire island, stepping-stone platforms, four waterfall scuppers, and a stone accent wall. An 8-person in-ground heated spa. A steel ramada with a full outdoor kitchen, BBQ, lighting, and fan, set over travertine hardscape with accent lighting throughout. Framed by mature palms and full privacy on every side.
Add owned soft water, a fully repainted interior and exterior, custom solar shades, and premium north-facing lot positioning, and you have a home that simply cannot be replicated at this price. Homes like this in Bridle Ranch don't come often.