

Listing Courtesy of: Arizona Regional MLS / Listed By: Compass
3427 E Mariposa Street Phoenix, AZ 85018
Active (23 Days)
$1,895,000 (USD)
Description
MLS #:
7067511
7067511
Taxes
$6,434
$6,434
Lot Size
0.29 acres
0.29 acres
Type
Single-Family Home
Single-Family Home
Year Built
1959
1959
Style
Ranch
Ranch
County
Maricopa County
Maricopa County
Listed By
Marc Nassos, Compass
Source
Arizona Regional MLS
Last checked Sep 10 2026 at 9:35 PM GMT+0000
Arizona Regional MLS
Last checked Sep 10 2026 at 9:35 PM GMT+0000
Bathroom Details
Interior Features
- No Interior Steps
- Breakfast Bar
- Full Bth Master Bdrm
- Kitchen Island
- Double Vanity
- Separate Shwr & Tub
Lot Information
- North/South Exposure
- Cul-De-Sac
- Auto Timer H2o Front
- Grass Back
- Auto Timer H2o Back
- Grass Front
Heating and Cooling
- Electric
- Natural Gas
- Central Air
Pool Information
- Heated
Exterior Features
- Brick Veneer
- Wood Frame
- Roof: Composition
Utility Information
- Sewer: Public Sewer
School Information
- Elementary School: The Creighton Academy
- Middle School: Biltmore Preparatory Academy
- High School: Camelback High School
Parking
- Garage Door Opener
- Extended Length Garage
- Direct Access
Stories
- 1.00000000
Living Area
- 3,083 sqft
Location
Estimated Monthly Mortgage Payment
*Based on Fixed Interest Rate withe a 30 year term, principal and interest only
Listing price
Down payment
%
Interest rate
%Mortgage calculator estimates are provided by Sotheby's International Realty and are intended for information use only. Your payments may be higher or lower and all loans are subject to credit approval.
Disclaimer: Listing Data Copyright 2026 Arizona Regional Multiple Listing Service, Inc. All Rights reserved
Information Deemed Reliable but not Guaranteed.
ARMLS Last Updated: 9/10/26 14:35.
Information Deemed Reliable but not Guaranteed.
ARMLS Last Updated: 9/10/26 14:35.



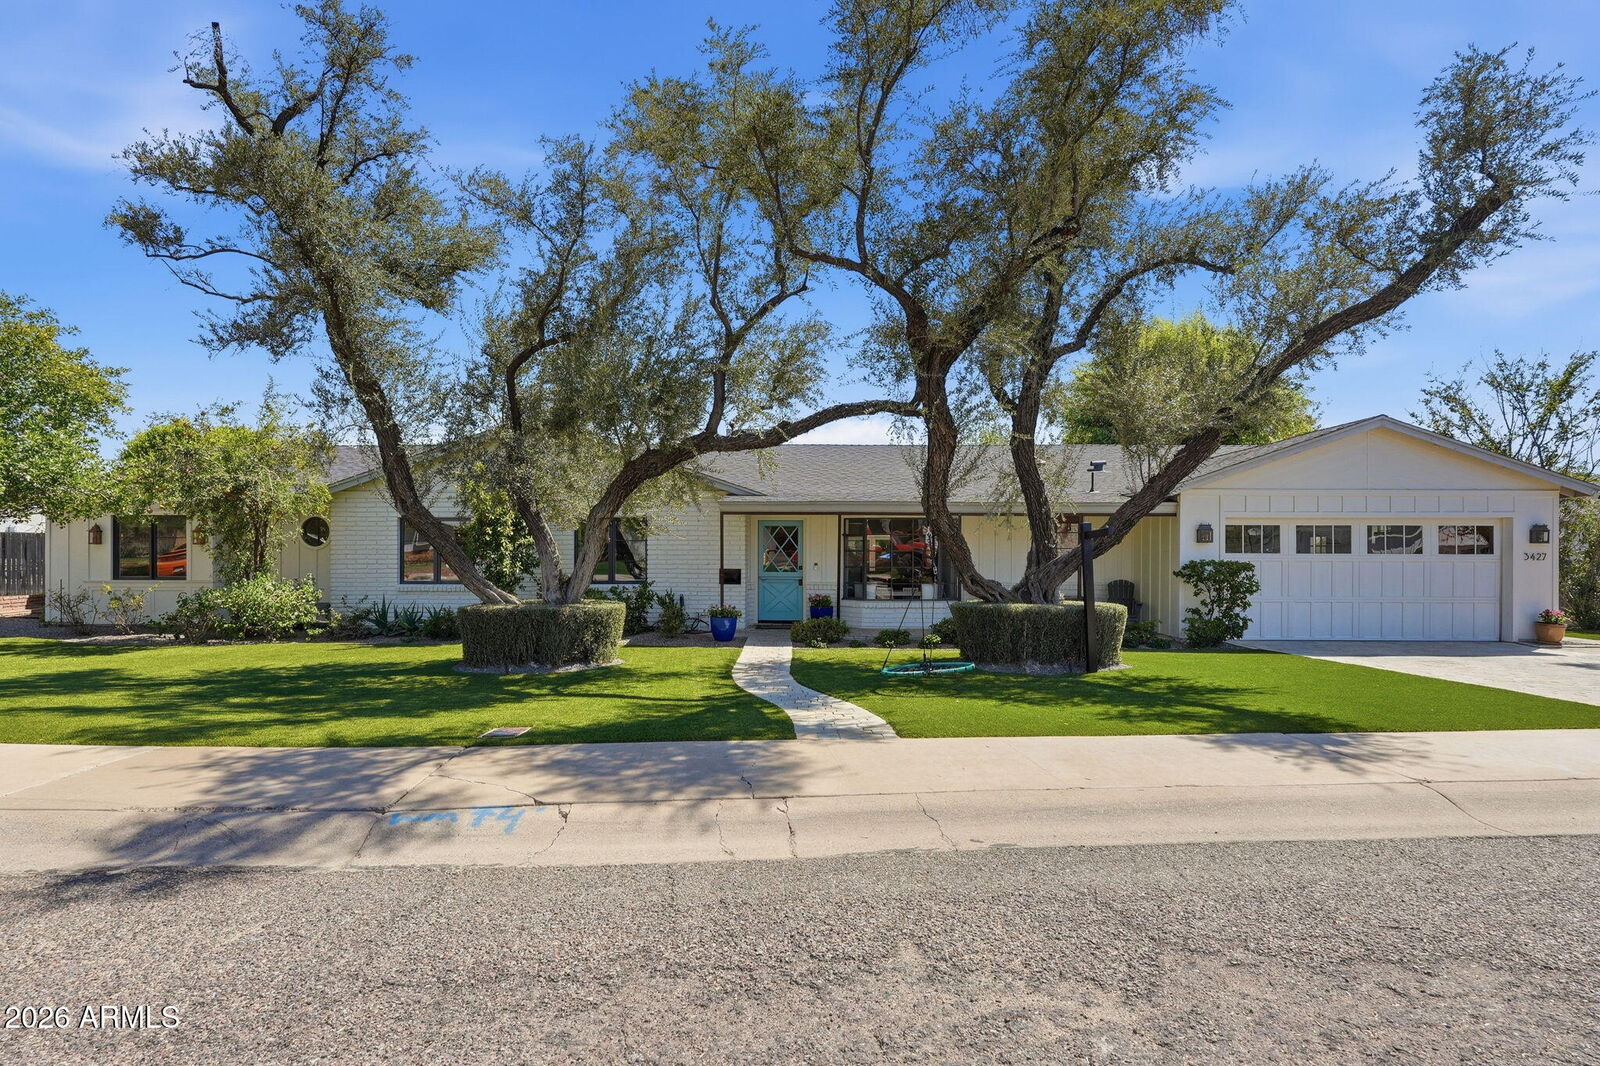
Fully remodeled and expanded in 2020 by luxury builder Vellagio Homes, the home features hand-selected finishes by award-winning Francis Hill Interiors. Inside, a welcoming window nook, open-concept floor plan and seamless backyard views create a warm, inviting setting for everyday living and entertaining. The designer kitchen is anchored by an oversized island and features a high-end Bertazzoni range, custom cabinetry and a stylish backsplash. The light-filled living and dining areas open through two Fleetwood sliding doors, creating effortless indoor-outdoor flow.
The spacious primary suite offers a fireplace, private patio, dual closets and a luxurious soaking tub. Generously sized secondary bedrooms provide abundant closet space and flexibility for guests, home offices or hobbies. The large bonus area is perfect for a play room, game room, or even a 5th bedroom. This home also has a detached office for complete privacy!
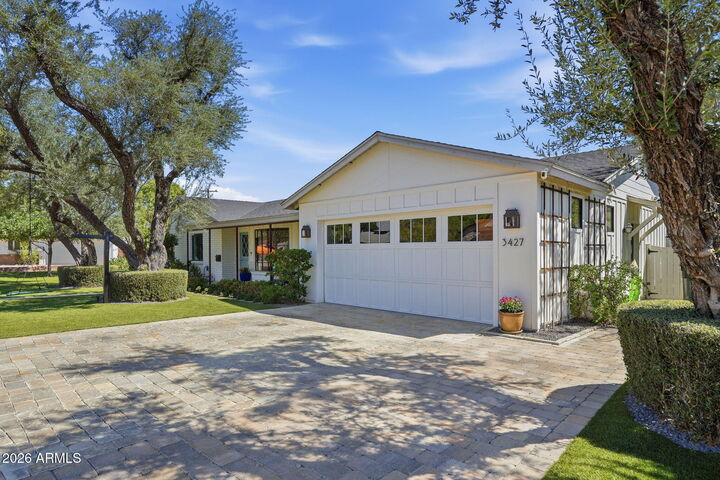
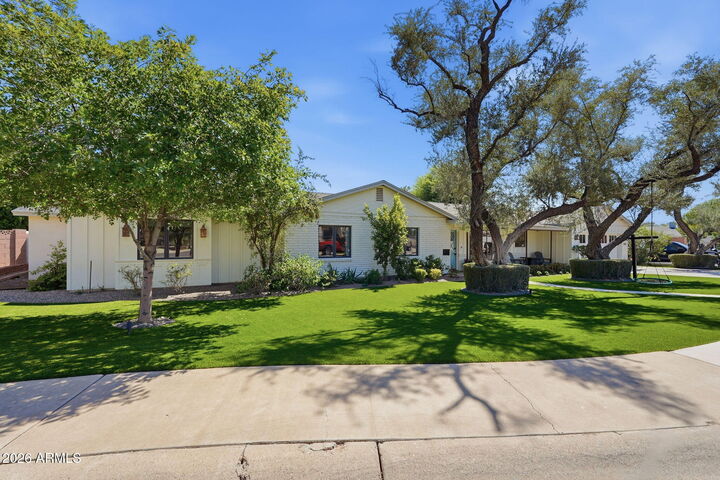
The resort-style backyard is ready for year-round enjoyment with a sparkling heated pool, expansive covered patios, a large grassy area for play, putting green, a built in BBQ, fire pit, outdoor shower, and beautiful ficus for privacy. Both front and back yards are artificial turf. Additional highlights include a dedicated coffee and beverage bar, abundant storage, an oversized two-car garage and separate outdoor storage.
Just moments from the canal and favorite Arcadia destinations--including LGO, Chelsea's Kitchen and more--this exceptional home combines elevated design, comfortable living and one of the neighborhood's most desirable locations. Homes offering this level of craftsmanship, space and location are rarely available--don't miss the opportunity to make it yours.