

Listing Courtesy of: Arizona Regional MLS / Listed By: West Usa Realty
3409 E Cashman Drive Phoenix, AZ 85050
Active (2 Days)
$1,599,000 (USD)

Description
MLS #:
7076825
7076825
Taxes
$4,471
$4,471
Lot Size
8,400 SQFT
8,400 SQFT
Type
Single-Family Home
Single-Family Home
Year Built
2021
2021
Style
Spanish
Spanish
County
Maricopa County
Maricopa County
Listed By
Rebecca Beck, West Usa Realty
Source
Arizona Regional MLS
Last checked Sep 10 2026 at 8:35 PM GMT+0000
Arizona Regional MLS
Last checked Sep 10 2026 at 8:35 PM GMT+0000
Bathroom Details
Interior Features
- Vaulted Ceiling(s)
- Eat-In Kitchen
- High Speed Internet
- Pantry
- Full Bth Master Bdrm
- Kitchen Island
- Double Vanity
- Upstairs
- Walk-In Pantry
- Quartz Countertops
Lot Information
- North/South Exposure
- Borders Common Area
- Sprinklers In Rear
- Sprinklers In Front
- Gravel/Stone Front
- Synthetic Grass Back
- Synthetic Grass Frnt
Property Features
- Fireplace: Gas
Heating and Cooling
- Natural Gas
- Central Air
- Ceiling Fan(s)
Pool Information
- Heated
- Fenced
- Outdoor
Homeowners Association Information
- Dues: $157
Flooring
- Carpet
- Tile
Exterior Features
- Stucco
- Painted
- Wood Frame
- Roof: Tile
Utility Information
- Sewer: Public Sewer
School Information
- Elementary School: Sky Crossing Elementary School
- Middle School: Mountain Trail Middle School
- High School: Pinnacle High School
Parking
- Garage Door Opener
- Direct Access
- Attached Garage
Stories
- 2.00000000
Living Area
- 3,770 sqft
Location
Estimated Monthly Mortgage Payment
*Based on Fixed Interest Rate withe a 30 year term, principal and interest only
Listing price
Down payment
%
Interest rate
%Mortgage calculator estimates are provided by Sotheby's International Realty and are intended for information use only. Your payments may be higher or lower and all loans are subject to credit approval.
Disclaimer: Listing Data Copyright 2026 Arizona Regional Multiple Listing Service, Inc. All Rights reserved
Information Deemed Reliable but not Guaranteed.
ARMLS Last Updated: 9/10/26 13:35.
Information Deemed Reliable but not Guaranteed.
ARMLS Last Updated: 9/10/26 13:35.



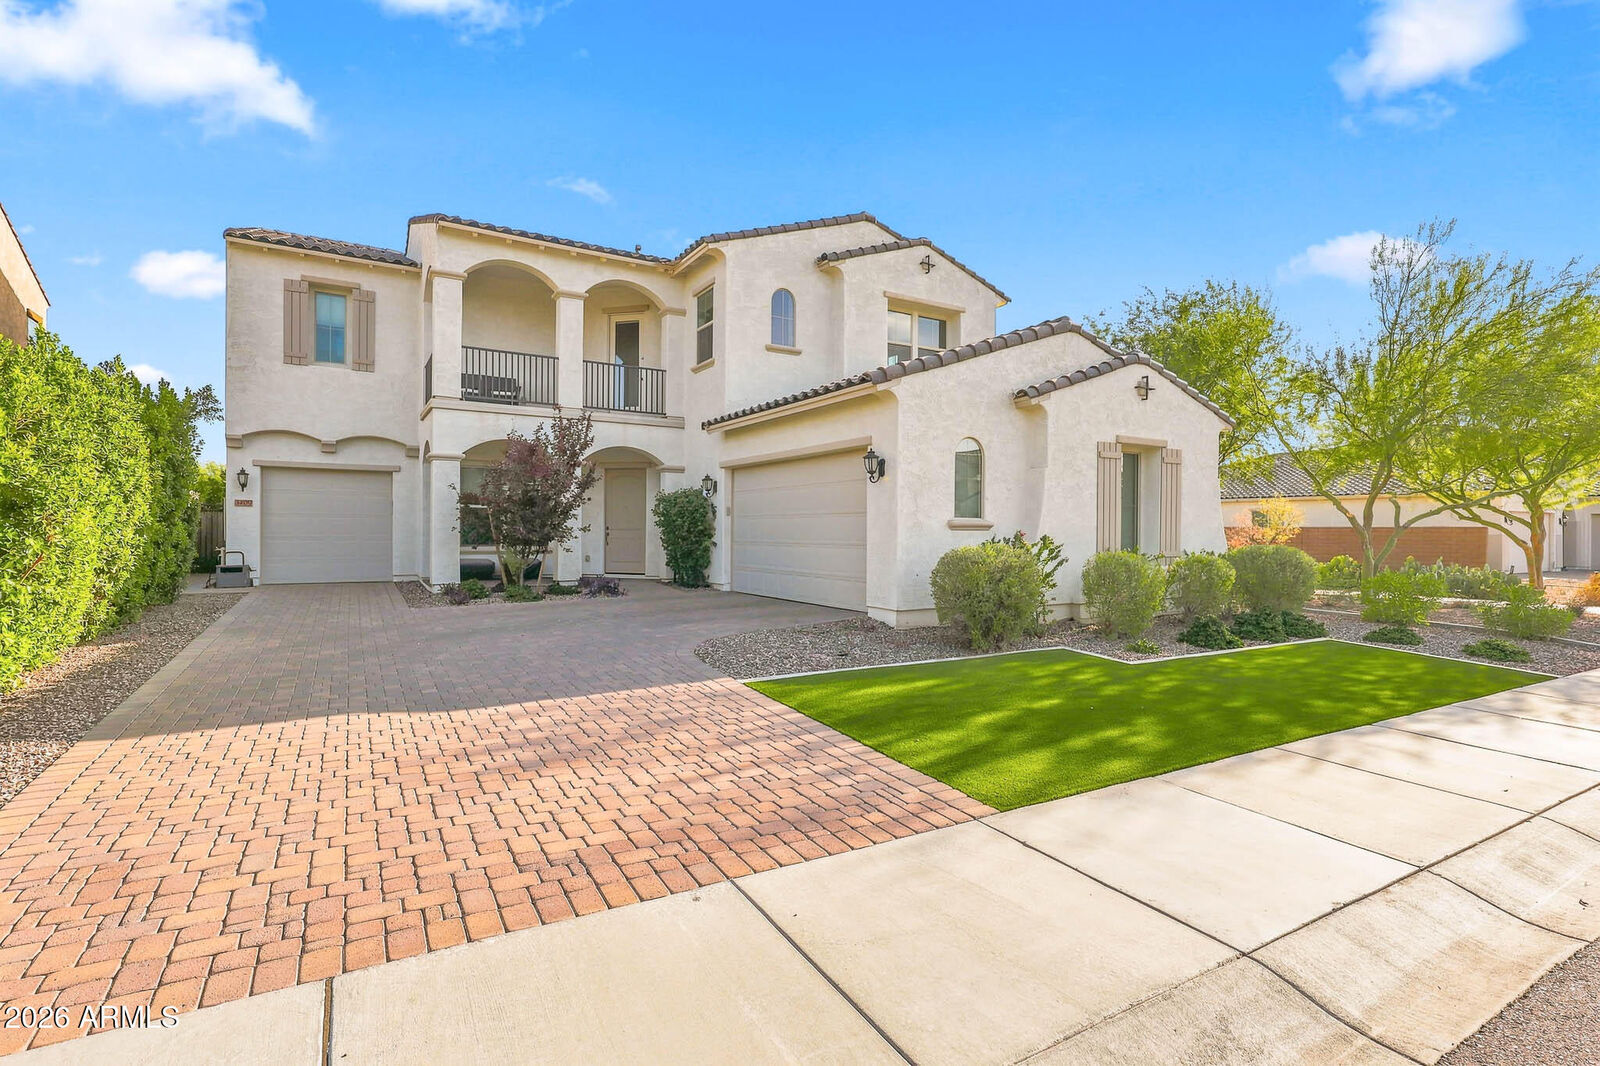
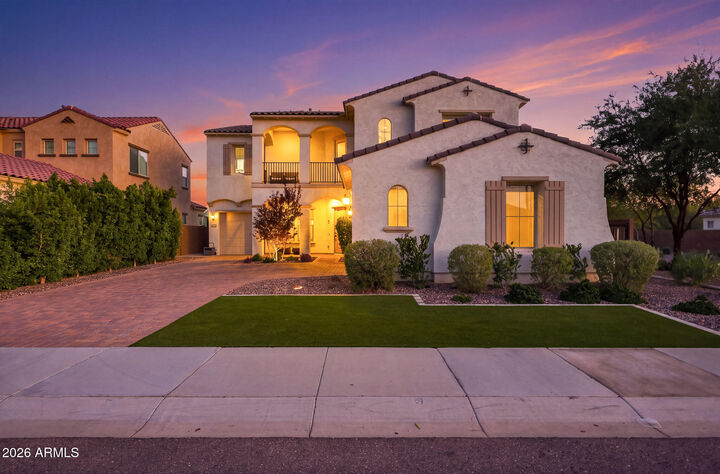
The thoughtfully designed floor plan features 5 bedrooms, 4 bathrooms, a dedicated office, & a spacious loft, providing flexibility for both everyday living and entertaining. At the heart of the home is an impressive chef's kitchen featuring a large center island, gas appliances, abundant cabinetry, a large pantry, & a convenient butler's pantry. The kitchen opens seamlessly to the family room, creating an inviting space for gatherings, while the formal dining room offers an elegant setting for entertaining and special occasions Upstairs, the expansive primary suite provides a private retreat with a balcony overlooking the surrounding desert landscape. The primary bath features a generous walk-in closet and large shower. Secondary bedrooms offer comfortable accommodations, including a Jack-and-Jill bathroom, while the upstairs laundry room adds everyday convenience. The versatile loft provides additional space for a media room, game area, home gym, or secondary living space.
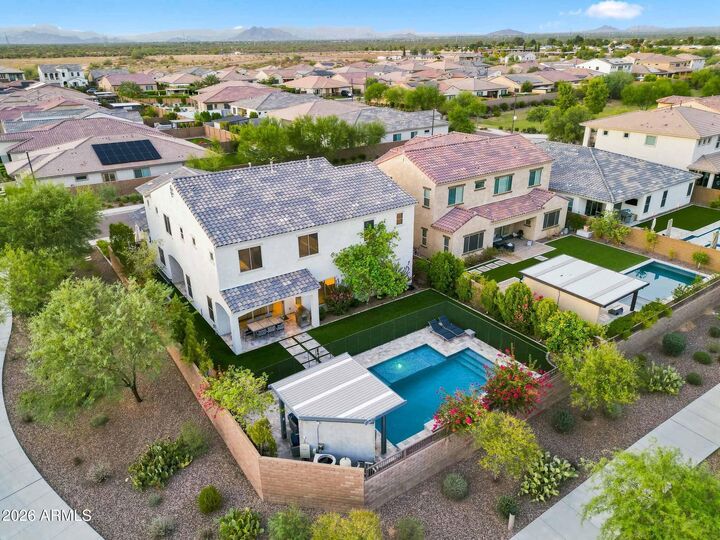
The backyard is designed for effortless outdoor enjoyment and entertaining. A sparkling pool with a striking waterfall creates a resort-like focal point, complemented by a spacious patio, gazebo, fire pit, and professionally landscaped surroundings. Located alongside a walking path and natural desert landscape, the property enjoys an open western backdrop with no neighboring home immediately to the west, offering a rare sense of privacy and peacefulness.
Additional highlights include a fireplace, extensive landscaping, and an oversized garage configuration with a 2-car garage plus a separate 1-car garage--ideal for additional vehicles, storage, hobbies, or recreational equipment.
Residents of Sky Crossing enjoy access to the community pool and neighborhood amenities, adding another layer of lifestyle appeal to this already impressive property.
With its exceptional floor plan, sophisticated kitchen, private primary retreat, resort-style backyard, multiple garage spaces, and coveted open setting, this beautifully maintained Sky Crossing home offers the space, privacy, and indoor-outdoor lifestyle today's buyers are looking for.