

Listing Courtesy of: Arizona Regional MLS / Listed By: eXp Realty - Contact: 602-500-9874
2109 E Kerry Lane Phoenix, AZ 85024
Active (2 Days)
$1,110,000 (USD)
Description
MLS #:
7085985
7085985
Taxes
$5,305
$5,305
Lot Size
0.41 acres
0.41 acres
Type
Single-Family Home
Single-Family Home
Year Built
2007
2007
Style
Spanish, Santa Barbara/Tuscan
Spanish, Santa Barbara/Tuscan
Views
Mountain(s), City Lights, City
Mountain(s), City Lights, City
County
Maricopa County
Maricopa County
Listed By
Ari Jakobov, eXp Realty, Contact: 602-500-9874
Source
Arizona Regional MLS
Last checked Sep 29 2026 at 12:33 PM GMT+0000
Arizona Regional MLS
Last checked Sep 29 2026 at 12:33 PM GMT+0000
Bathroom Details
Interior Features
- Full Bth Master Bdrm
- Kitchen Island
- Double Vanity
- Separate Shwr & Tub
- Tub With Jets
- Upstairs
- Granite Counters
- Walk-In Pantry
Lot Information
- North/South Exposure
- Cul-De-Sac
- Desert Front
Property Features
- Fireplace: Exterior Fireplace
- Fireplace: Two Way Fireplace
- Fireplace: Living Room
Heating and Cooling
- Other
- Central Air
Pool Information
- Play Pool
- Outdoor
Flooring
- Carpet
- Tile
Exterior Features
- Stucco
- Other
- Roof: Tile
Utility Information
- Sewer: Public Sewer
School Information
- Elementary School: Campo Bello Elementary School
- Middle School: Explorer Middle School
- High School: North Canyon High School
Parking
- Rv Access/Parking
- Rv Garage
- Attached Garage
Stories
- 2.00000000
Living Area
- 3,330 sqft
Additional Information: eXp Realty | 602-500-9874
Location
Estimated Monthly Mortgage Payment
*Based on Fixed Interest Rate withe a 30 year term, principal and interest only
Listing price
Down payment
%
Interest rate
%Mortgage calculator estimates are provided by Sotheby's International Realty and are intended for information use only. Your payments may be higher or lower and all loans are subject to credit approval.
Disclaimer: Listing Data Copyright 2026 Arizona Regional Multiple Listing Service, Inc. All Rights reserved
Information Deemed Reliable but not Guaranteed.
ARMLS Last Updated: 9/29/26 05:33.
Information Deemed Reliable but not Guaranteed.
ARMLS Last Updated: 9/29/26 05:33.



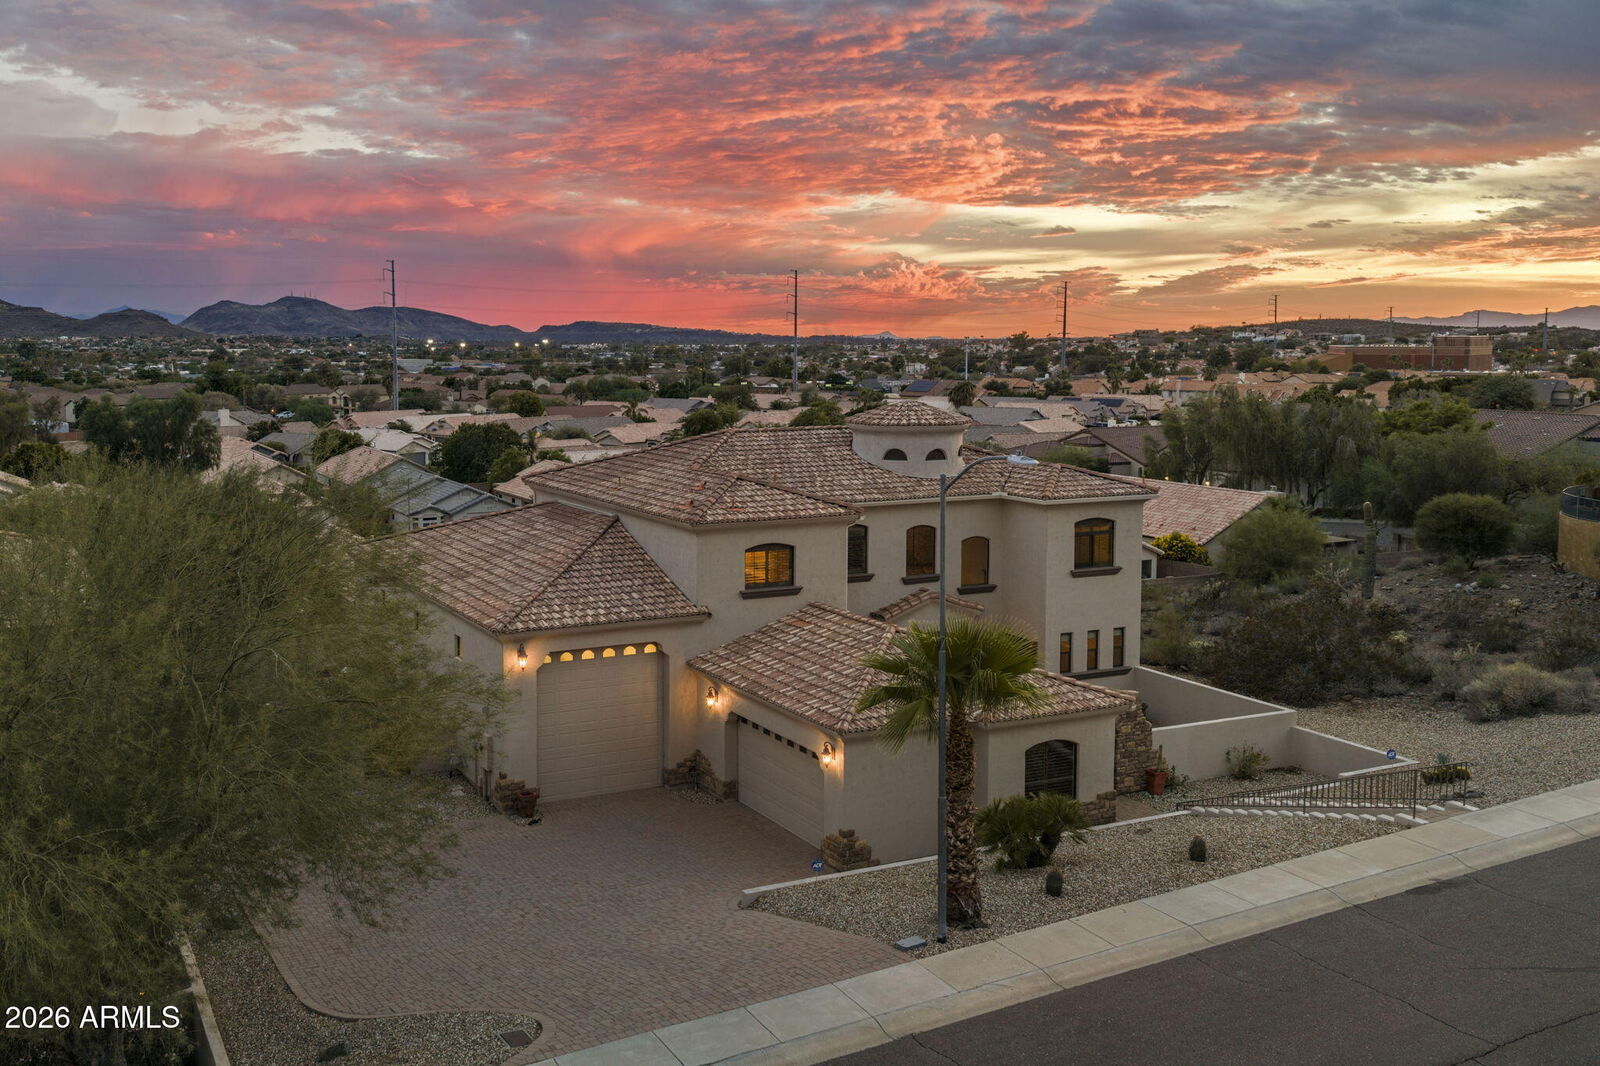
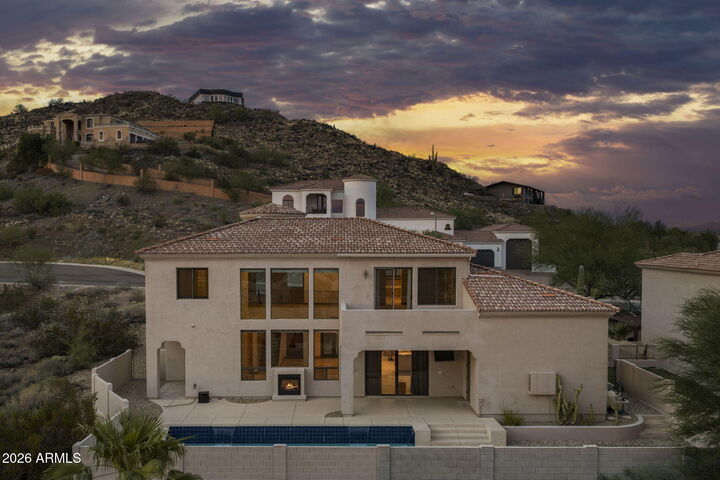
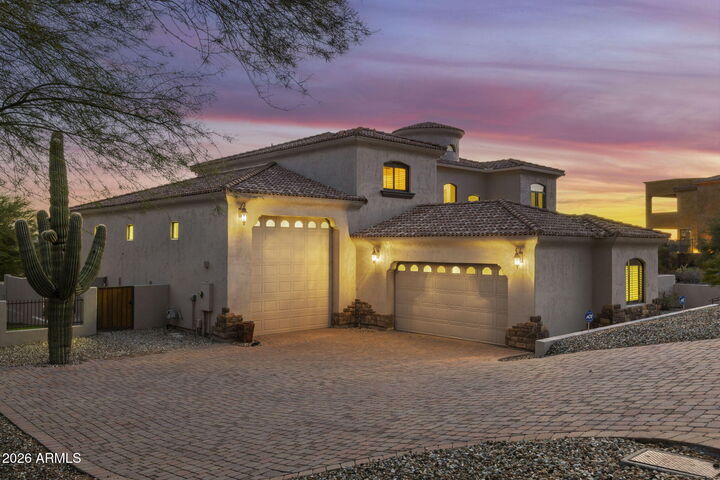
A rare combination of space, privacy, and hard-to-find features in a prime location. Distinctive grand Tuscan architecture and soaring ceilings give the home a sense of scale, while a downstairs bedroom adds flexibility to the layout. The primary suite opens to a private balcony capturing mountain and city views. Outside, the swimming pool and water feature anchor a spacious setting with additional land and an extra strip along the west side of the property, creating added separation and potential for a future structure. The oversized RV garage delivers the storage and versatility buyers rarely find this close to major Scottsdale and Phoenix destinations. No HOA adds another layer of flexibility. Approximately two minutes to the Loop 101 and five minutes to SR 51, with convenient access to Costco, Desert Ridge, Scottsdale Quarter, and the Paradise Valley Mall redevelopment. RV garage, pool, views, acreage, privacy, no HOA, and location all come together in one difficult-to-replicate property.