

Listing Courtesy of: Arizona Regional MLS / Listed By: Integra Homes And Land
2414 E Scarlet Bugler Circle Payson, AZ 85541
Active (0 Days)
$1,875,000 (USD)
Description
MLS #:
7080779
7080779
Taxes
$7,900
$7,900
Lot Size
0.32 acres
0.32 acres
Type
Single-Family Home
Single-Family Home
Year Built
2007
2007
Views
Golf Course, Trees/Woods
Golf Course, Trees/Woods
County
Gila County
Gila County
Listed By
Mark Lyons, Integra Homes And Land
Source
Arizona Regional MLS
Last checked Sep 16 2026 at 4:59 PM GMT+0000
Arizona Regional MLS
Last checked Sep 16 2026 at 4:59 PM GMT+0000
Bathroom Details
Interior Features
- Central Vacuum
- Vaulted Ceiling(s)
- Furnished(See Rmrks)
- 9+ Flat Ceilings
- Eat-In Kitchen
- Full Bth Master Bdrm
- Kitchen Island
- Double Vanity
- Separate Shwr & Tub
- Granite Counters
Lot Information
- East/West Exposure
- Cul-De-Sac
- Desert Back
- Desert Front
Heating and Cooling
- Propane
- Central Air
- Ceiling Fan(s)
Basement Information
- Finished
- Walk-Out Access
- Full
- Interior Entry
Homeowners Association Information
- Dues: $585
Flooring
- Carpet
- Tile
- Wood
Exterior Features
- Wood Frame
- Wood Siding
- Roof: Composition
Utility Information
- Utilities: Propane
- Sewer: Sewer In & Cnctd
- Energy: Solar Panels
School Information
- Elementary School: Julia Randall Elementary School
- Middle School: Rim Country Middle School
- High School: Payson High School
Parking
- Electric Vehicle Charging Station(s)
- Garage Door Opener
- Direct Access
- Attached Garage
Stories
- 1.00000000
Living Area
- 3,857 sqft
Location
Estimated Monthly Mortgage Payment
*Based on Fixed Interest Rate withe a 30 year term, principal and interest only
Listing price
Down payment
%
Interest rate
%Mortgage calculator estimates are provided by Sotheby's International Realty and are intended for information use only. Your payments may be higher or lower and all loans are subject to credit approval.
Disclaimer: Listing Data Copyright 2026 Arizona Regional Multiple Listing Service, Inc. All Rights reserved
Information Deemed Reliable but not Guaranteed.
ARMLS Last Updated: 9/16/26 09:59.
Information Deemed Reliable but not Guaranteed.
ARMLS Last Updated: 9/16/26 09:59.



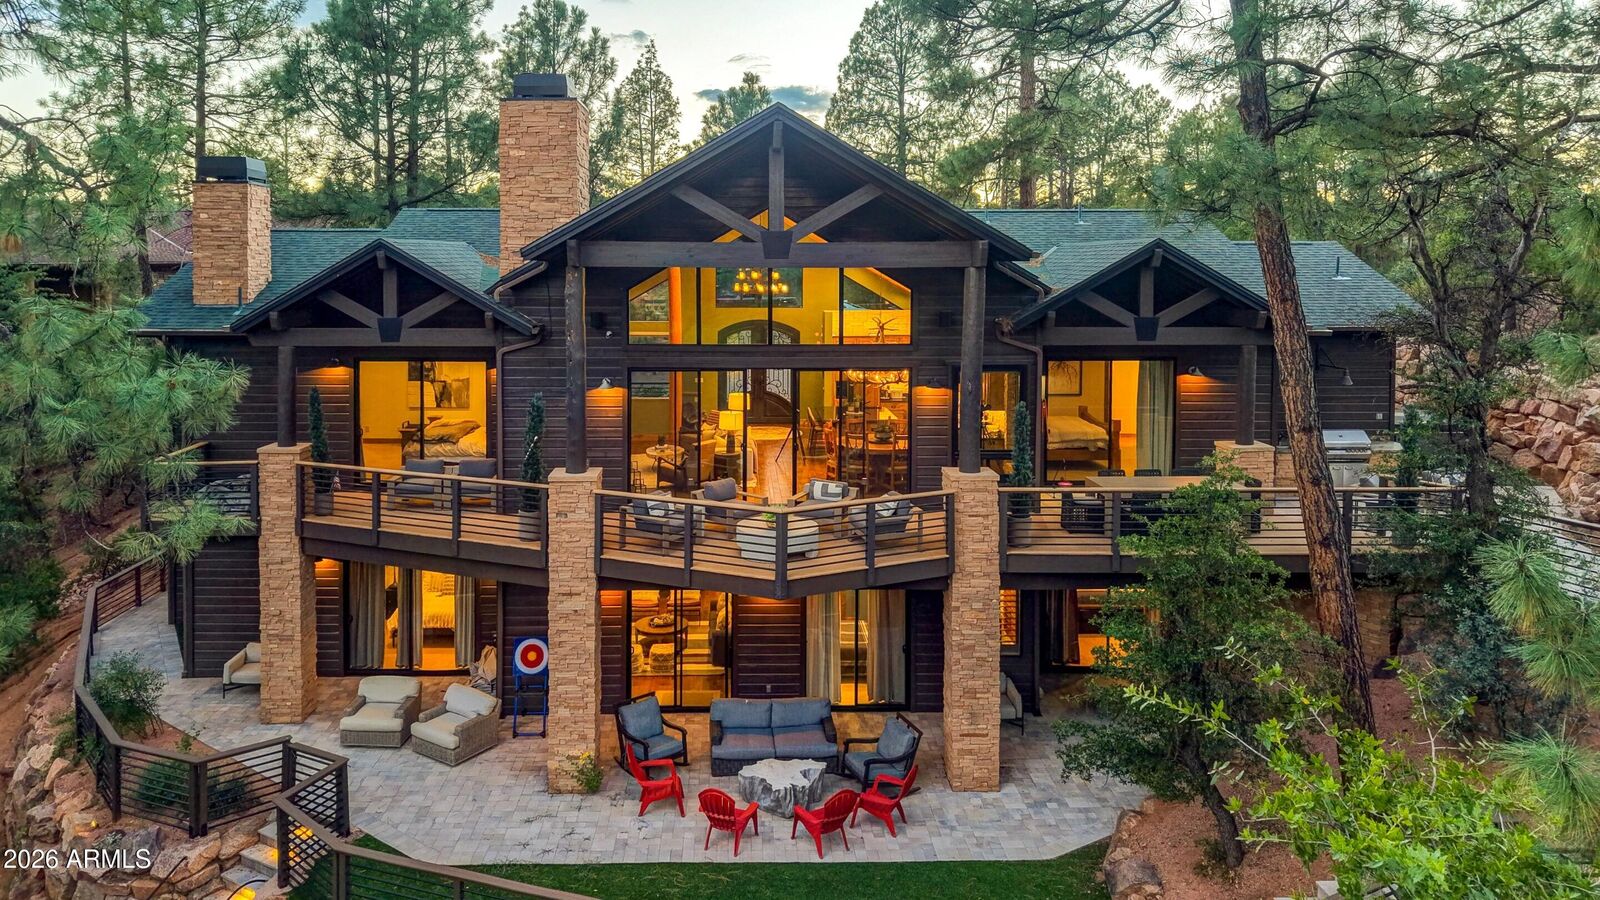
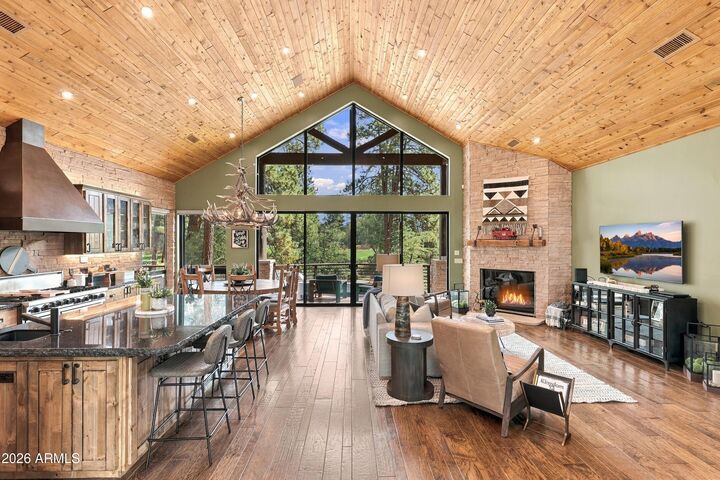
The chef's kitchen is equipped with a Viking cooktop, while the main level offers two bedrooms, including a remodeled primary suite bathroom. Downstairs, discover three additional bedrooms, two bathrooms, a game room that could easily serve as a media room, and a spacious bonus room currently used as an additional bedroom. Outside, enjoy a private setting overlooking the short-game area, with golf-course views from the expansive deck. The outdoor living spaces are truly exceptional, featuring a front sitting patio with a water feature, a rear paver patio with a built-in grill and fire pit, and a hot tub. The completely fenced outdoor area offers multiple gathering spaces for entertaining, relaxing, and enjoying the peaceful surroundings.
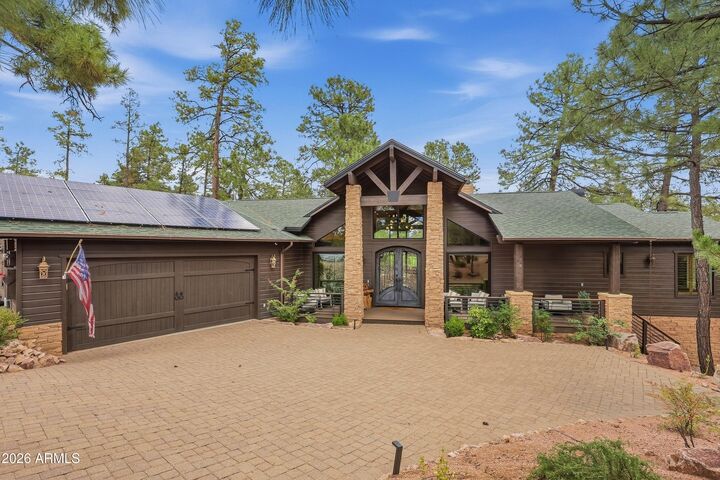
Additional highlights include owned solar, ev charger, a security system, and convenient proximity to club amenities. This home offers the opportunity to enjoy spacious mountain golf living with room for everyone and exceptional spaces to make lasting memories. It should have about all you need for the complete offering for you, your friends and family. The lot directly across the street from the home can also be acquired from the seller for additional privacy.