

Listing Courtesy of: Arizona Regional MLS / Listed By: eXp Realty
2138 E Mead Drive Gilbert, AZ 85298
Active (1 Days)
$1,750,000 (USD)

Description
MLS #:
7070880
7070880
Taxes
$5,712
$5,712
Lot Size
0.51 acres
0.51 acres
Type
Single-Family Home
Single-Family Home
Year Built
2015
2015
Style
Spanish
Spanish
County
Maricopa County
Maricopa County
Listed By
Kathryn Palomino, eXp Realty
Source
Arizona Regional MLS
Last checked Sep 10 2026 at 7:50 PM GMT+0000
Arizona Regional MLS
Last checked Sep 10 2026 at 7:50 PM GMT+0000
Bathroom Details
Interior Features
- No Interior Steps
- Breakfast Bar
- 9+ Flat Ceilings
- Wet Bar
- Eat-In Kitchen
- High Speed Internet
- Pantry
- Full Bth Master Bdrm
- Kitchen Island
- Double Vanity
- Separate Shwr & Tub
- Granite Counters
- Walk-In Pantry
Lot Information
- North/South Exposure
- Sprinklers In Rear
- Sprinklers In Front
- Desert Back
- Desert Front
- Auto Timer H2o Front
- Auto Timer H2o Back
- Synthetic Grass Back
- Synthetic Grass Frnt
Heating and Cooling
- Energy Star Qualified Equipment
- Natural Gas
- Central Air
- Ceiling Fan(s)
- Programmable Thmstat
Pool Information
- Variable Speed Pump
- Outdoor
Homeowners Association Information
- Dues: $774
Flooring
- Carpet
- Tile
Exterior Features
- Stucco
- Brick Veneer
- Painted
- Wood Frame
- Roof: Tile
Utility Information
- Utilities: Phone Available
- Sewer: Public Sewer
- Energy: Multi-Zones
School Information
- Elementary School: Weinberg Gifted Academy
- Middle School: Willie & Coy Payne Jr. High
- High School: Perry High School
Parking
- Rv Gate
- Electric Vehicle Charging Station(s)
- Over Height Garage
- Garage Door Opener
- Extended Length Garage
- Direct Access
- Tandem Garage
- Attached Garage
Stories
- 1.00000000
Living Area
- 4,450 sqft
Location
Estimated Monthly Mortgage Payment
*Based on Fixed Interest Rate withe a 30 year term, principal and interest only
Listing price
Down payment
%
Interest rate
%Mortgage calculator estimates are provided by Sotheby's International Realty and are intended for information use only. Your payments may be higher or lower and all loans are subject to credit approval.
Disclaimer: Listing Data Copyright 2026 Arizona Regional Multiple Listing Service, Inc. All Rights reserved
Information Deemed Reliable but not Guaranteed.
ARMLS Last Updated: 9/10/26 12:50.
Information Deemed Reliable but not Guaranteed.
ARMLS Last Updated: 9/10/26 12:50.



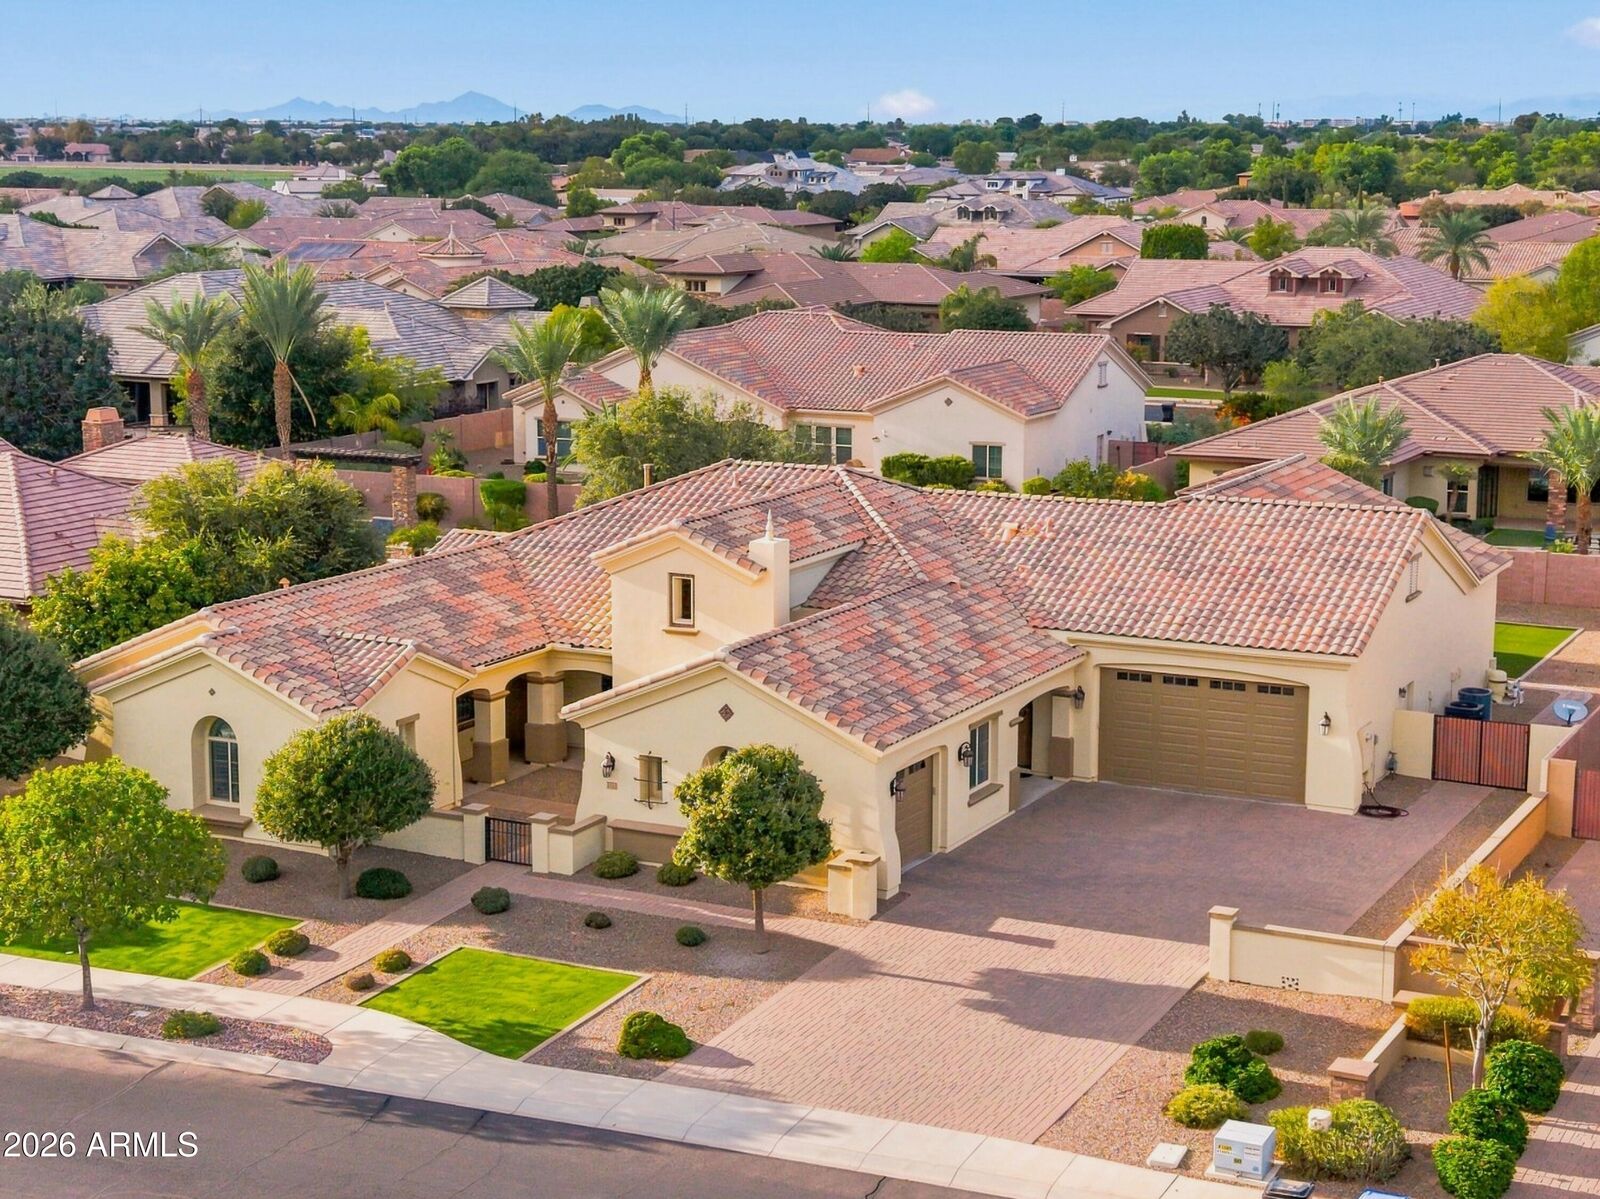
Luxury, privacy, and exceptional functionality come together in this stunning home in Legacy at Freeman Farms, one of Gilbert's highly sought-after gated communities. Designed for both elevated everyday living and effortless entertaining, this property offers a rare combination of luxury living, multigenerational flexibility, a private casita, resort-style outdoor spaces, and an extraordinary 7-car garage.
At the heart of the home is a gourmet chef's kitchen featuring a commercial-grade gas cooktop, oversized island, upgraded cabinetry, and walk-in pantry. The thoughtfully designed floor plan allows the kitchen to remain the center of the home while maintaining connection to two spacious living areas, both offering beautiful views of the resort-style backyard.
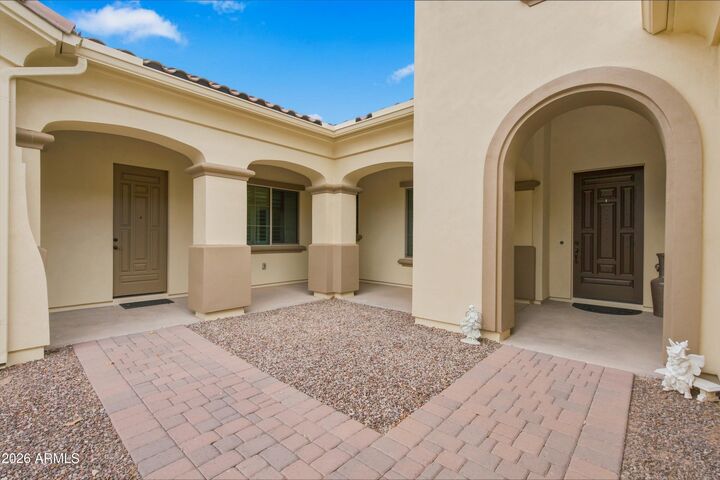
Step outside and experience your own private retreat. The backyard features a resort-style pool, extensive pavers, and beautifully designed outdoor living spaces ideal for entertaining, relaxing, and enjoying the Arizona lifestyle. The attached casita provides additional flexibility for guests, multigenerational living, or a private retreat, complete with its own outdoor sitting area surrounded by lush landscaping.
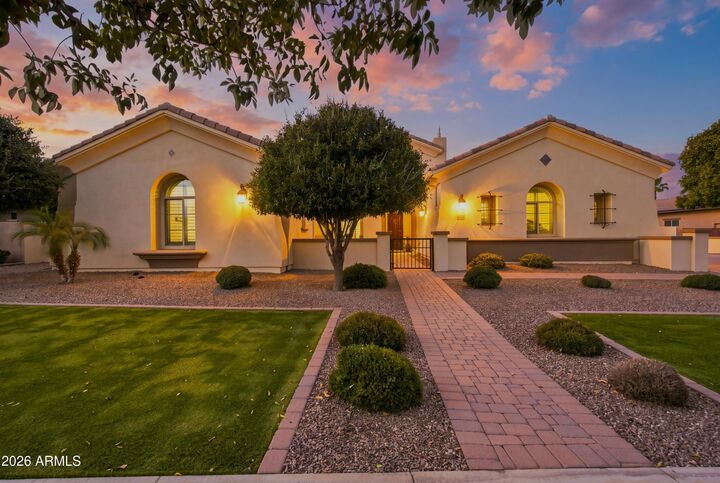
A beautifully landscaped entry courtyard creates an impressive first impression and adds another layer of privacy and outdoor living space. Inside, generous living areas and thoughtful design provide the space today's luxury buyers are looking for, while the new HVAC system adds comfort, efficiency, and peace of mind.