

Listing Courtesy of: Arizona Regional MLS / Listed By: Homesmart - Contact: 602-230-7600
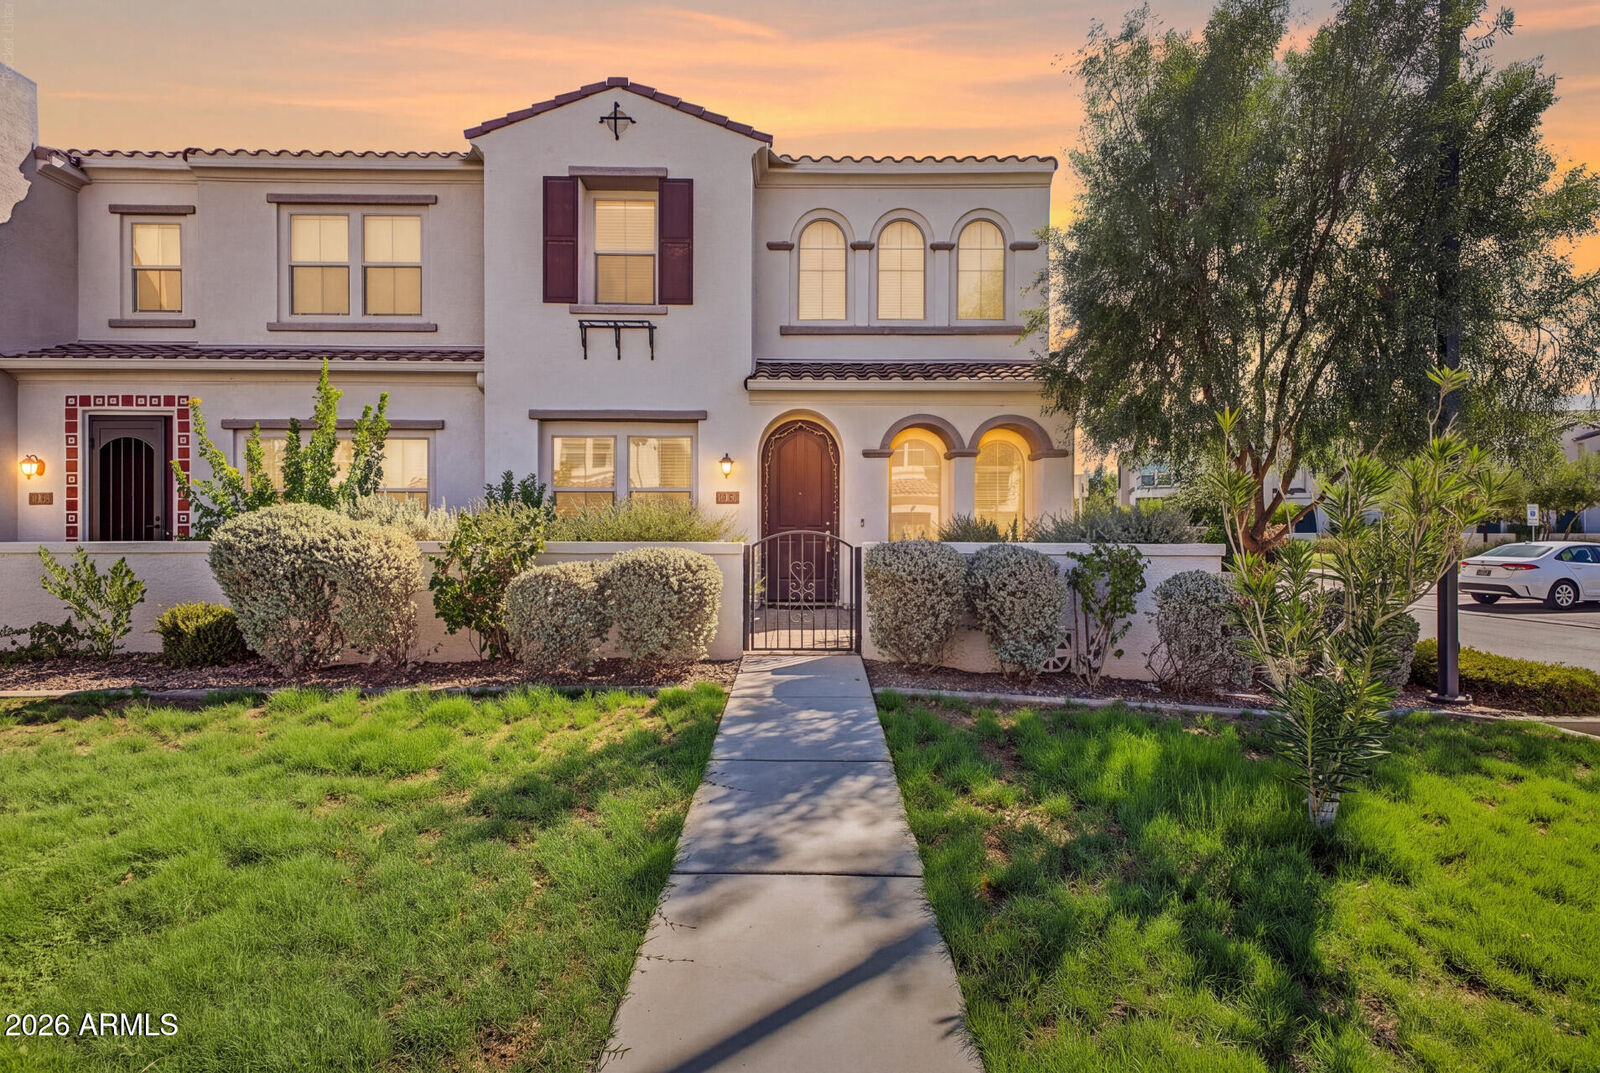
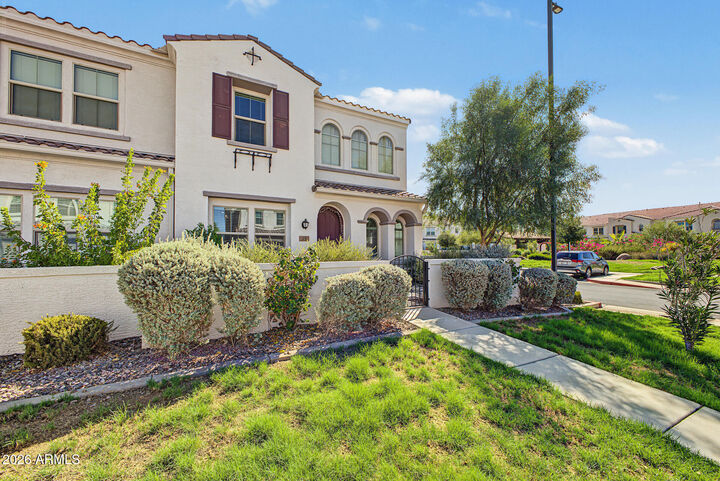
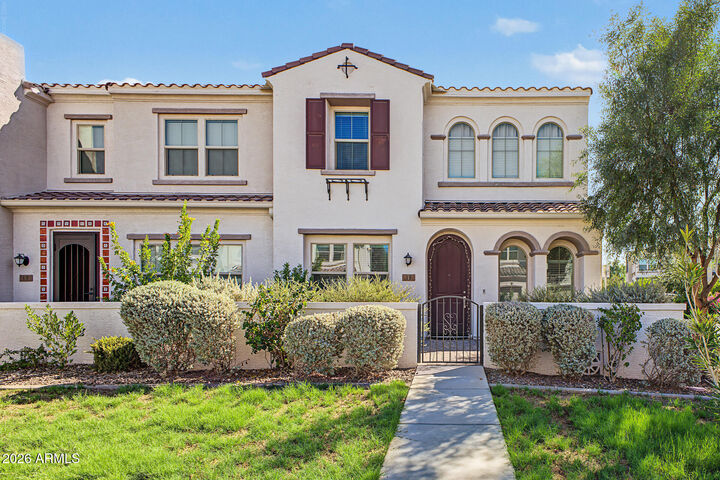
4077 S Sabrina Drive 19 Chandler, AZ 85248
Active (0 Days)
$530,000 (USD)
Description
MLS #:
7083836
7083836
Taxes
$1,531
$1,531
Lot Size
757 SQFT
757 SQFT
Type
Townhouse
Townhouse
Year Built
2022
2022
Style
Contemporary
Contemporary
Views
Lake
Lake
County
Maricopa County
Maricopa County
Listed By
Santhosh Ponnuveetil Gopi, Homesmart, Contact: 602-230-7600
Source
Arizona Regional MLS
Last checked Sep 23 2026 at 11:40 AM GMT+0000
Arizona Regional MLS
Last checked Sep 23 2026 at 11:40 AM GMT+0000
Bathroom Details
Interior Features
- Breakfast Bar
- 9+ Flat Ceilings
- Eat-In Kitchen
- High Speed Internet
- Full Bth Master Bdrm
- Kitchen Island
- Upstairs
- Non-Laminate Counter
- Quartz Countertops
Lot Information
- Desert Front
Heating and Cooling
- Natural Gas
- Central Air
Homeowners Association Information
- Dues: $320
Flooring
- Carpet
- Tile
Exterior Features
- Stucco
- Wood Frame
- Roof: Tile
Utility Information
- Sewer: Public Sewer
School Information
- Elementary School: Ira A. Fulton Elementary
- Middle School: Bogle Junior High School
- High School: Hamilton High School
Parking
- Garage Door Opener
- Attached Garage
Stories
- 2.00000000
Living Area
- 1,775 sqft
Additional Information: Homesmart | 602-230-7600
Location
Estimated Monthly Mortgage Payment
*Based on Fixed Interest Rate withe a 30 year term, principal and interest only
Listing price
Down payment
%
Interest rate
%Mortgage calculator estimates are provided by Sotheby's International Realty and are intended for information use only. Your payments may be higher or lower and all loans are subject to credit approval.
Disclaimer: Listing Data Copyright 2026 Arizona Regional Multiple Listing Service, Inc. All Rights reserved
Information Deemed Reliable but not Guaranteed.
ARMLS Last Updated: 9/23/26 04:40.
Information Deemed Reliable but not Guaranteed.
ARMLS Last Updated: 9/23/26 04:40.



The main level features spacious living and dining areas that flow seamlessly into the kitchen. The kitchen offers espresso cabinetry with convenient pull-out shelving, granite countertops, a large center island, gas range, built-in microwave, and stainless-steel refrigerator. A downstairs bedroom and full bathroom provide flexibility for guests, extended family, or a home office.
Upstairs, you'll find a versatile loft, a spacious primary suite, two additional bedrooms, and well-appointed bathrooms. Additional features include a water softener, reverse osmosis (RO) water purification system, gas tankless water heater, and EV charging outlet.
The epoxy-coated garage and added garage shelving system provide an organized and functional space for parking and storage.
Ideally located in Chandler with convenient access to shopping, dining, entertainment, and major roadways, this home offers a great combination of comfort, functionality, and modern upgrades.