

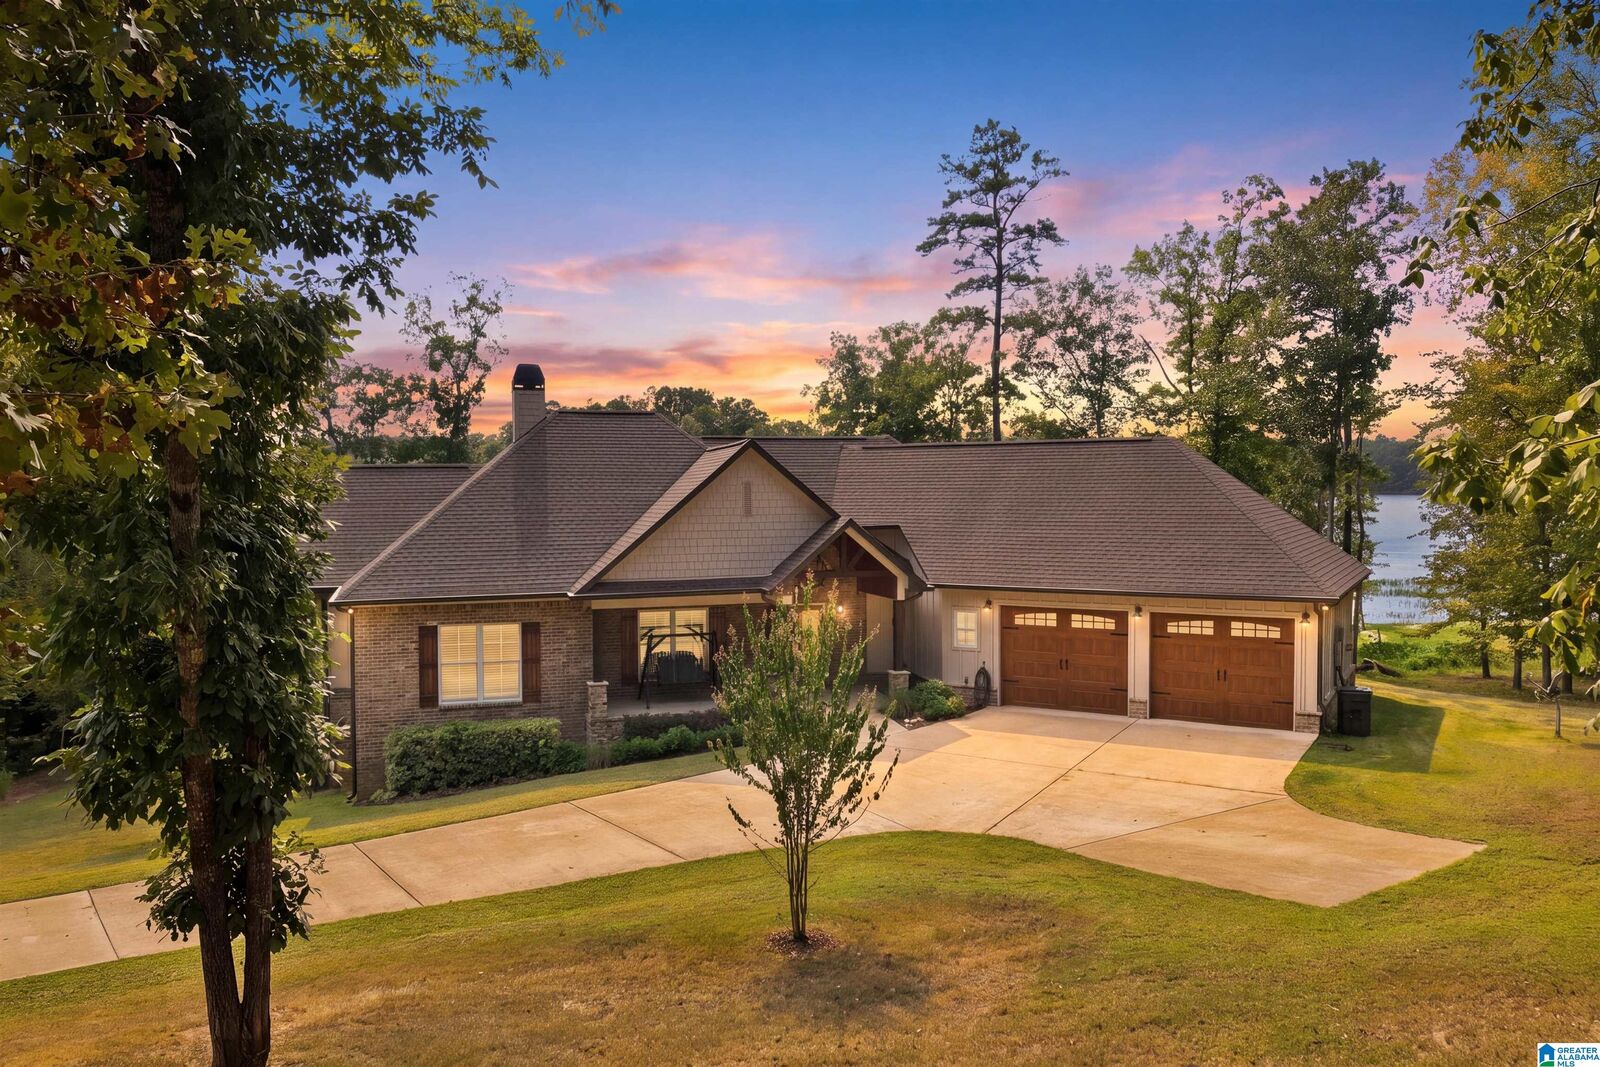
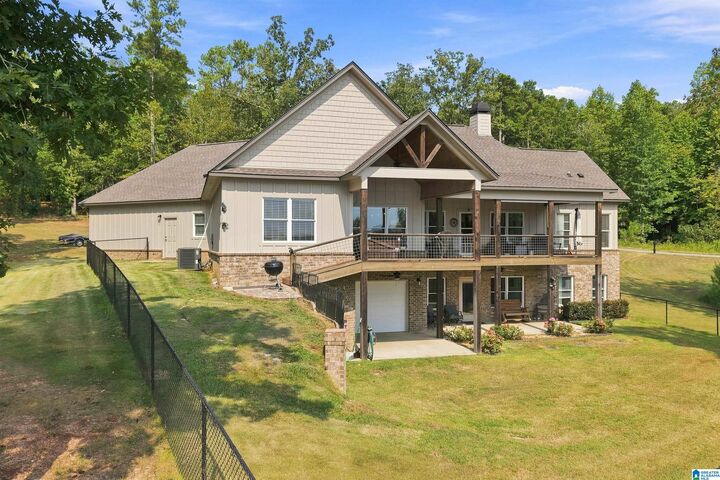
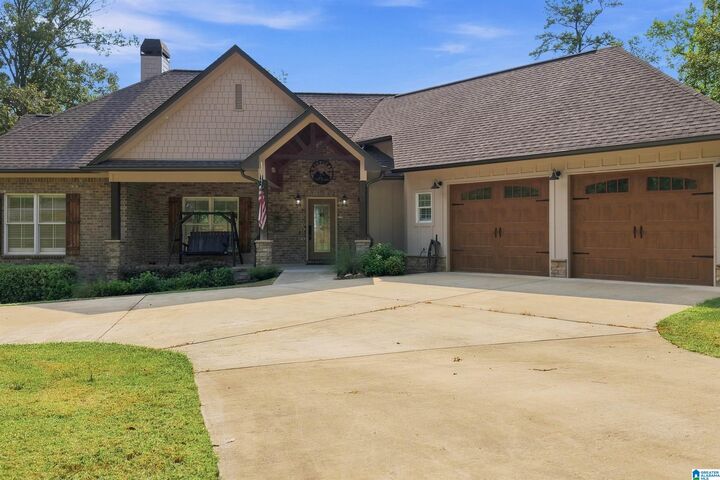
Listing Courtesy of: GREATER ALABAMA / Listed By: Avast Realty Birmingham
50 Eagle Point Trace Rockford, AL 35136
Active (8 Days)
$1,199,000 (USD)

MLS #:
21462963
21462963
Lot Size
1.25 acres
1.25 acres
Type
Single-Family Home
Single-Family Home
Building Name
Central Access
Central Access
Year Built
2022
2022
Views
Lake/Water View
Lake/Water View
County
Coosa County
Coosa County
Listed By
Dianna Cassens, Avast Realty Birmingham
Source
GREATER ALABAMA
Last checked Sep 10 2026 at 7:51 PM GMT+0000
GREATER ALABAMA
Last checked Sep 10 2026 at 7:51 PM GMT+0000
Bathroom Details
Kitchen
- Dishwasher Built-In
- Disposal
- Microwave Built-In
- Oven-Electric
- Self-Cleaning
- Some Stainless Appl
- Refrigerator
- Stove-Electric
- Solid Surface
- Cooktop-Electric
- Eating Area
- Pantry
- Breakfast Bar
- Island
Subdivision
- Eagle Point
Lot Information
- Subdivision
- Some Trees
- Corner Lot
- Acreage
Property Features
- Fireplace: Living Room (Firepl)
- Fireplace: Woodburning
- Fireplace: Stone (Firepl)
- Fireplace: Blower Fan
- Foundation: Basement
Heating and Cooling
- Central (Heat)
- Electric (Heat)
- Dual Systems (Heat)
- 3+ Systems (Cool)
- Central (Cool)
- Electric (Cool)
- Dual Systems (Cool)
Basement Information
- Daylight Basement
- Partial Basement
- Both Fin and Unfin
- Poured Concrete Walls
Homeowners Association Information
- Dues: $1000/Yearly
Flooring
- Hardwood Laminate
- Carpet
- Tile Floor
Exterior Features
- 4 Sides Brick
- Siding-Hardiplank
- Brick Over Foundation
- Shingle
Utility Information
- Utilities: Public Water, Electric (Wtrhtr)
- Sewer: Septic
- Energy: Ceiling Fans, Doub Paned Windows, Insulated Door, Programmable Thermostat, Ridge Vent, Storm Windows
School Information
- Elementary School: Rockford
- Middle School: Central
Parking
- Driveway Parking
- Attached
- Parking (Mlvl)
- Assigned
Location
Estimated Monthly Mortgage Payment
*Based on Fixed Interest Rate withe a 30 year term, principal and interest only
Listing price
Down payment
%
Interest rate
%Mortgage calculator estimates are provided by Sotheby's International Realty and are intended for information use only. Your payments may be higher or lower and all loans are subject to credit approval.
Disclaimer: Copyright 2026 Greater Alabama MLS. All rights reserved. This information is deemed reliable, but not guaranteed. The information being provided is for consumers’ personal, non-commercial use and may not be used for any purpose other than to identify prospective properties consumers may be interested in purchasing. Data last updated 9/10/26 12:51



Description